
BEDS4
BATHS2 full 1 partial
SQUARE FEET1,990
MLS#4434163
STATUSActive
PROPERTY TYPEResidential - Single Family
SUBDIVISIONRiver Park
Property Description
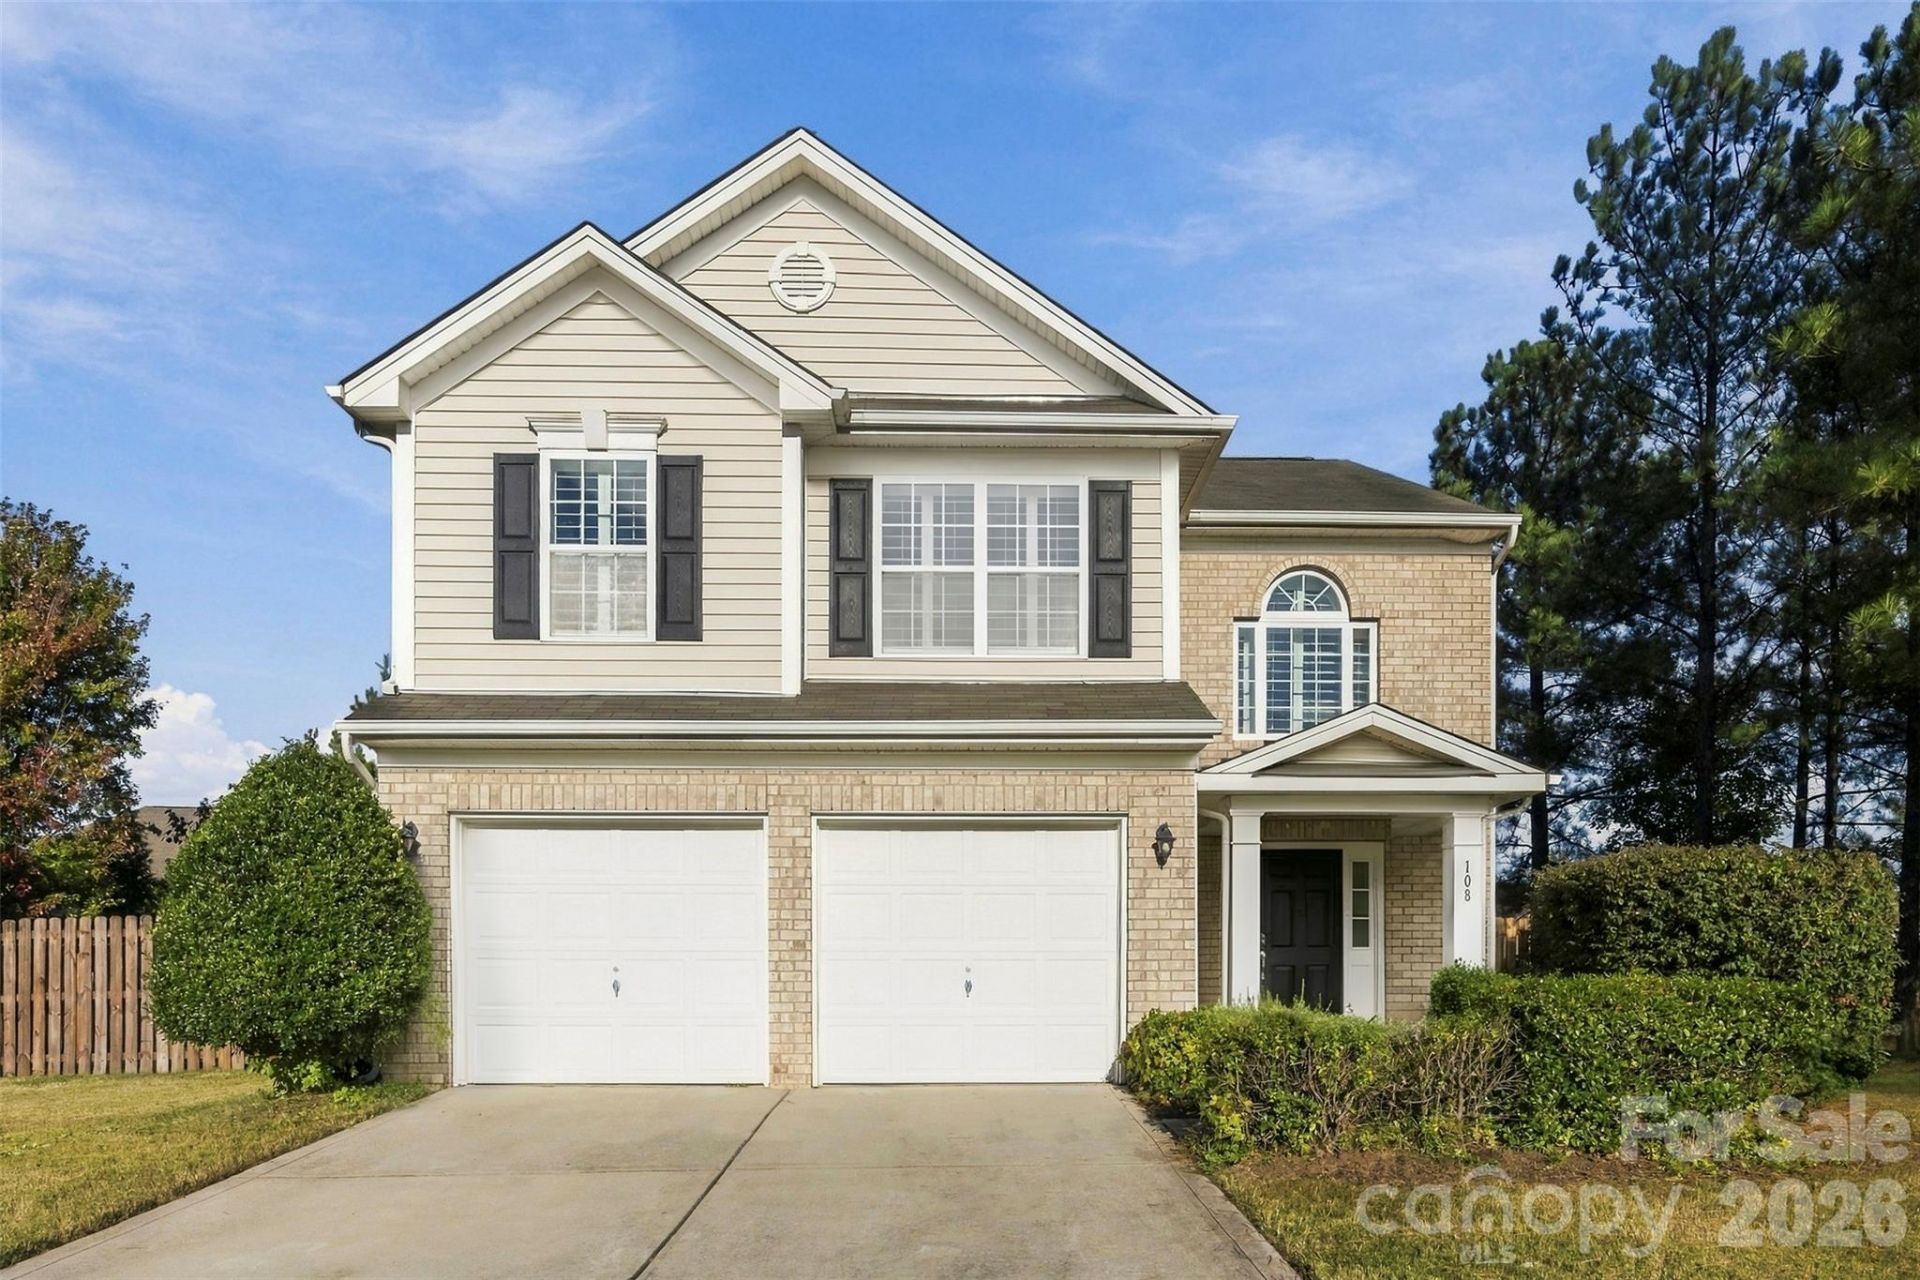
Welcome to 108 Moores Branch Road! This home features 4 beds, 2.5 baths, and a fenced in private back yard. Step inside and you will be greeted with a foyer leading into a cozy living room. Walk through the living room into the breakfast nook and kitchen area, where your inner culinary expert is certain to show. The dedicated dining room next to the kitchen is a great place to wind down while eating your meal. Upstairs you will find 4 spacious bedrooms. The primary suite, enhanced with tray ceilings and an ensuite bathroom, is the place to relax. 3 additional bedrooms gives you the space and flexibility to make it your own. The backyard has a privacy fence installed so you can enjoy the peace and quiet outdoors. The shed in the backyard provides additional storage space for all of your lawn tools and decorations.
Property Features
Property Type: Residential - Single Family
Fenced: Yes
Garage: 2 car attached
Heating: Heat Pump
Lot Size: 0.31 Acres
Roof Type: Architectural Shingle
Year Built: 2010
Amenities
Entrance Foyer
Pantry
Walk-In Closet(s)
Feature Descriptions
Appliances: Dishwasher, Disposal, Electric Oven, Microwave, Refrigerator with Ice Maker
Community Features: Clubhouse, Outdoor Pool, Sidewalks
Days on Site: 1
Exterior: Brick Partial, Vinyl
Fireplace: Gas, Living Room
Flooring: Carpet, Vinyl
Foundation: Slab
HOA Fee: $660/ Annually
Laundry: Utility Room, Main Level
Lot: Level
Other Structures: Shed(s)
Parcel#: 216420
Parking: Driveway, Attached Garage
Patio/Porch: Patio
Sewer: Public Sewer
Utilities: Natural Gas
Water: City
Local Schools
High School: Stuart W Cramer
Middle School: Mount Holly
Elementary School: Pinewood Gaston
Listed By / Shown By
Listed By
Agency Name: Jason Mitchell Real Estate
Agency Contact: codycobb@jasonmitchellgroup.com
Shown By
Agency Title: Lake Norman Realty
Agency Phone: 704-450-1175

Estimate Your Payment
Estimated Payment
$ 2,245.63 per month $2,128.97 Principal & Interest $0.00 Property Tax (data not provided by mls) $116.67 Homeowner's Insurance
108 Moores Branch Road | MLS# 4434163
This single family home located at 108 Moores Branch Road , Mount Holly, NC 28120 is currently listed for sale with an asking price of $400,000. This property was built in 2010 and has 4 bedrooms and 2 full and 1 partial baths with 1990 sq. ft. Moores Branch Road is located in the River Park subdivision. Search River Park real estate on www.lakenormanrealty.com today.