
BEDS3
BATHS2 full
SQUARE FEET1,497
MLS#4438731
STATUSActive
PROPERTY TYPEResidential - Single Family
Property Description
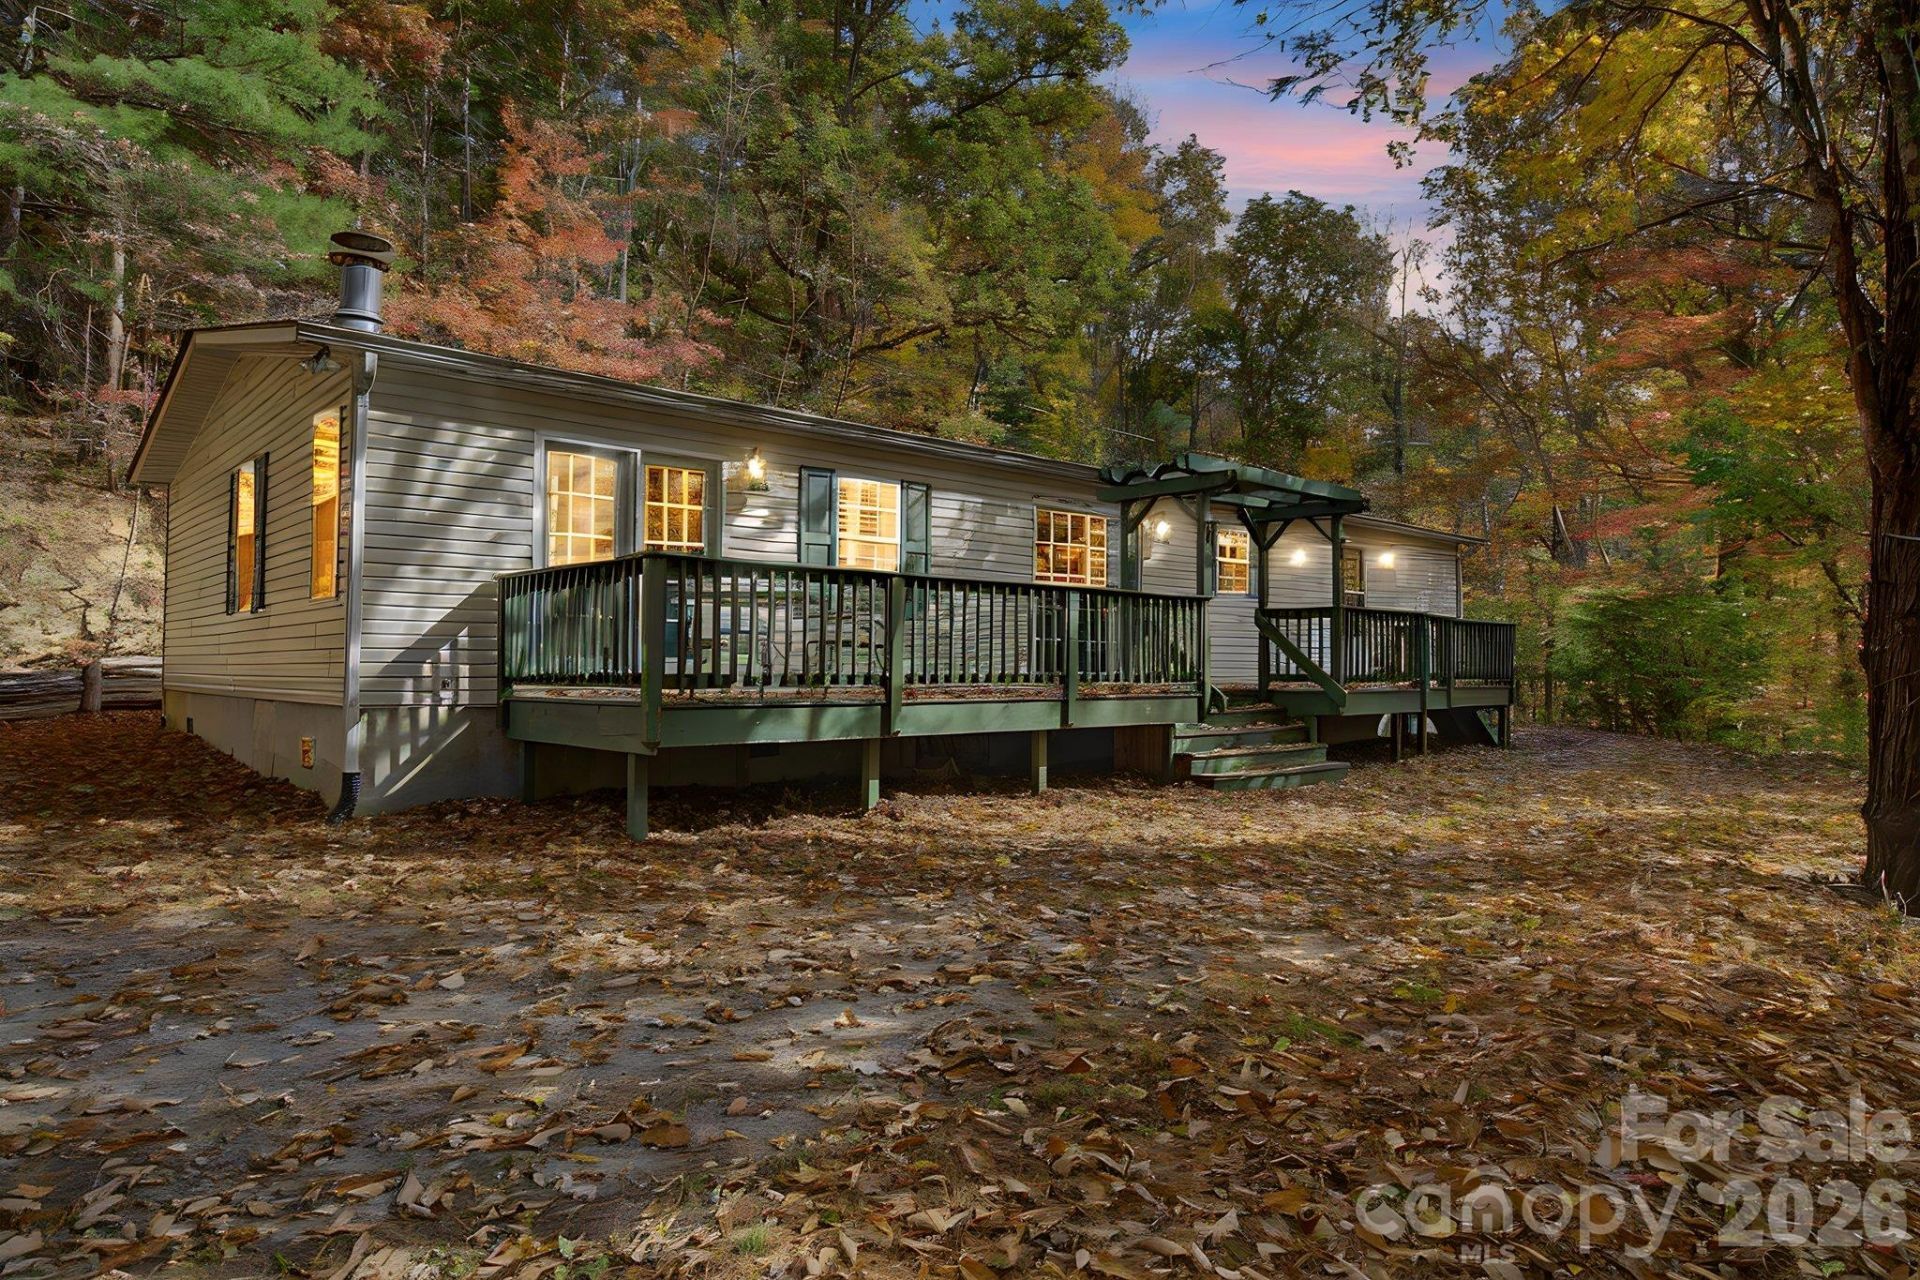
Enjoy easy one-level living and room to spread out at 108 Harrison Hill Road! Set on approximately 0.7 acres in a private, wooded setting, this spacious 3-bedroom, 2-bath home offers a split-bedroom floor plan that balances comfortable gathering spaces with privacy. Attractive vinyl flooring adds a fresh, inviting feel, while separate living and family rooms provide plenty of flexibility for relaxing, entertaining, or creating a space of your own. A cozy fireplace makes the family room an inviting place to unwind. The spacious kitchen and open layout keeps everyday living connected. A recent bathroom upgrade includes a walk-in tub with entry door, offering easy access; a thoughtful addition for everyday comfort and convenience. Outside, enjoy morning coffee or an evening gathering on the large back deck surrounded by trees. A storage shed offers additional space for tools and outdoor essentials. Zero stair entry by ramp. Privacy, comfort, and generous living spaces come together in this welcoming Swannanoa home. Convenient to VA hospital. Come see it today!
Property Features
Property Type: Residential - Single Family
Heating: Forced Air
Lot Size: 0.70 Acres
Roof Type: Architectural Shingle
Year Built: 1999
Amenities
Garden Tub
Open Floorplan
Feature Descriptions
Appliances: Dishwasher, Dryer, Electric Range, Gas Water Heater, Refrigerator, Washer
Days on Site: 2
Exterior: Vinyl
Fireplace: Wood Burning
Flooring: Carpet, Laminate
Foundation: Crawl Space
Laundry: Laundry Room
Lot: Level, Private, Wooded
Other Structures: Outbuilding
Parcel#: 968956440200000
Parking: Driveway
Patio/Porch: Deck, Front Porch, Rear Porch
Sewer: Septic Installed
Utilities: Propane
Water: City
Local Schools
High School: Charles D Owen
Middle School: Charles D Owen
Elementary School: WD Williams
Listed By / Shown By
Listed By
Agency Name: RE/MAX Executive
Agency Contact: brokeralexandra@gmail.com
Shown By
Agency Title: Lake Norman Realty
Agency Phone: 704-450-1175

Estimate Your Payment
Estimated Payment
$ 1,397.91 per month $1,325.28 Principal & Interest $0.00 Property Tax (data not provided by mls) $72.63 Homeowner's Insurance
108 Harrison Hill Road | MLS# 4438731
This single family home located at 108 Harrison Hill Road, Swannanoa, NC 28778 is currently listed for sale with an asking price of $249,000. This property was built in 1999 and has 3 bedrooms and 2 full baths with 1497 sq. ft. Search Swannanoa real estate on www.lakenormanrealty.com today.