
BEDS3
BATHS3 full
MLS#4422373
STATUSActive
PROPERTY TYPERental - Single Family
SUBDIVISIONDeerwood
Property Description
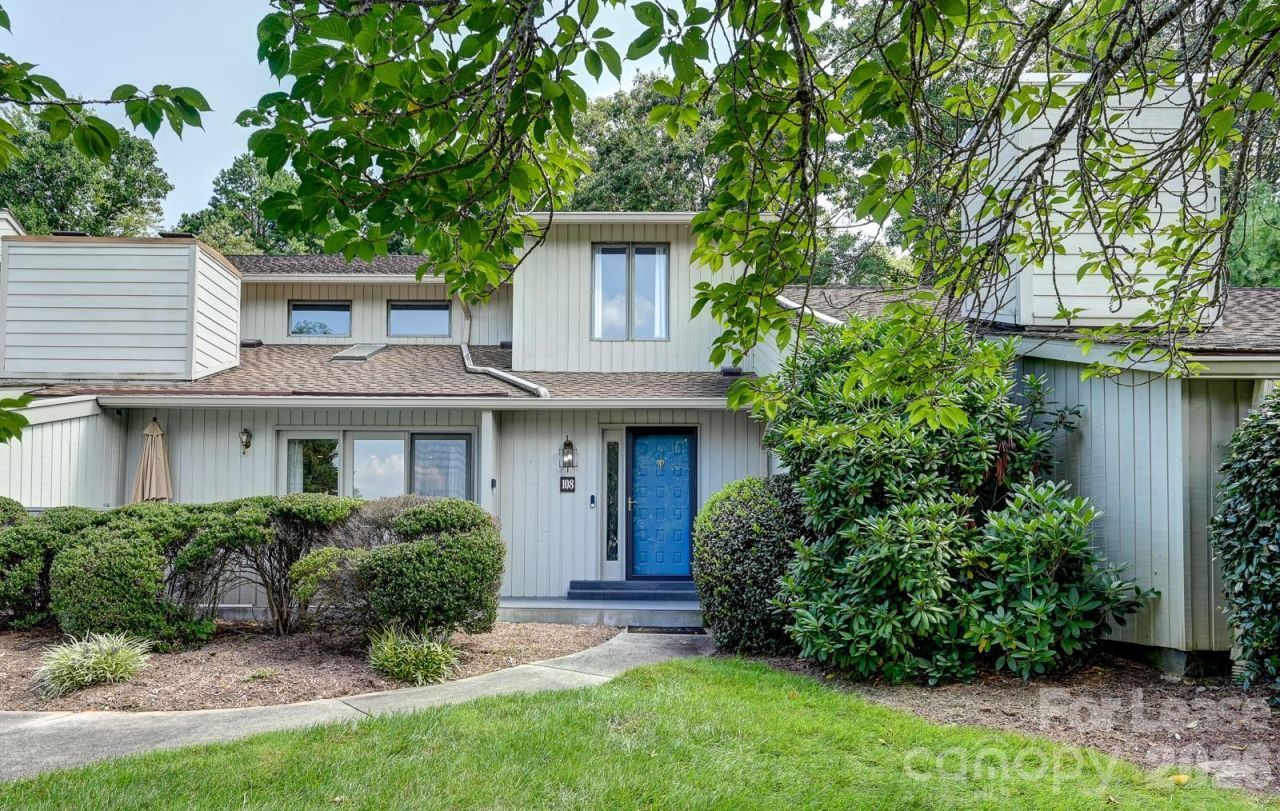
Welcome to this beautifully renovated 3-bedroom, 3-bathroom townhome with mountain views, located in the highly desirable Deerwood community in South Asheville. Thoughtfully updated with no expense spared, this home combines modern comfort with community living at its finest. Each spacious bedroom features its own private ensuite bath and ample closet space, offering convenience and storage. The home boasts a two-car garage plus driveway parking and ample guest parking, making entertaining a breeze. A new washer & dryer and a new water heater (both installed in July 2025) add to the move-in ready appeal.Enjoy morning coffee on the front porch, or fire up the grill on your back porch retreat. Inside, every detail has been refreshed to provide a stylish, turn-key living experience.Deerwood residents enjoy an array of amenities, including a sparkling community pool, clubhouse with social events and card games, and tennis & pickleball courts for active lifestyles. The community is also ideally located close to shops, restaurants, grocery stores, and more everything you need is just minutes from your door.This is more than just a home it's a lifestyle. Don't miss your opportunity to live in one of the area's most sought-after communities.
Property Features
Property Type: Rental - Single Family
Garage: 2 car attached
Heating: Central, Electric, Forced Air
Roof Type: Architectural Shingle
Year Built: 1982
Amenities
Breakfast Bar
Walk-In Closet(s)
Tennis Court(s)
Feature Descriptions
Appliances: Dishwasher, Electric Range, ENERGY STAR Qualified Dishwasher, ENERGY STAR Qualified Freezer, ENERGY STAR Qualified Refrigerator, Washer/Dryer
Community Features: Outdoor Pool, Pickleball, Tennis Court(s)
Flooring: Tile, Wood
Laundry: In Kitchen, Laundry Chute, Main Level
Lot: Cul-De-Sac
Other Parking: One Space in front of the townhome and a two car garage.
Parcel#: 9656-11-8785-00000
Parking: Driveway, Attached Garage, Garage Door Opener, Garage Faces Rear
Pets Allowed: Yes
Sewer: Public Sewer
Swimming Pool: Outdoor Pool
Water: City
Local Schools
High School: T.C. Roberson
Middle School: Charles T Koontz
Elementary School: Estes/Koontz
Listed By / Shown By
Listed By
Agency Name: Horizons Realty
Agency Contact: eric@grabois.com
Shown By
Agency Title: Lake Norman Realty
Agency Phone: 704-450-1175

108 Cloverleaf Lane | MLS# 4422373
This property located at 108 Cloverleaf Lane , Asheville, NC 28803 is currently listed for rent with an asking price of $3,500 / Monthly. Search Asheville real estate on www.lakenormanrealty.com today.