
BEDS4
BATHS3 full
SQUARE FEET2,856
MLS#4422693
STATUSComing Soon
PROPERTY TYPEResidential - Single Family
SUBDIVISIONCameron Glen
Property Description
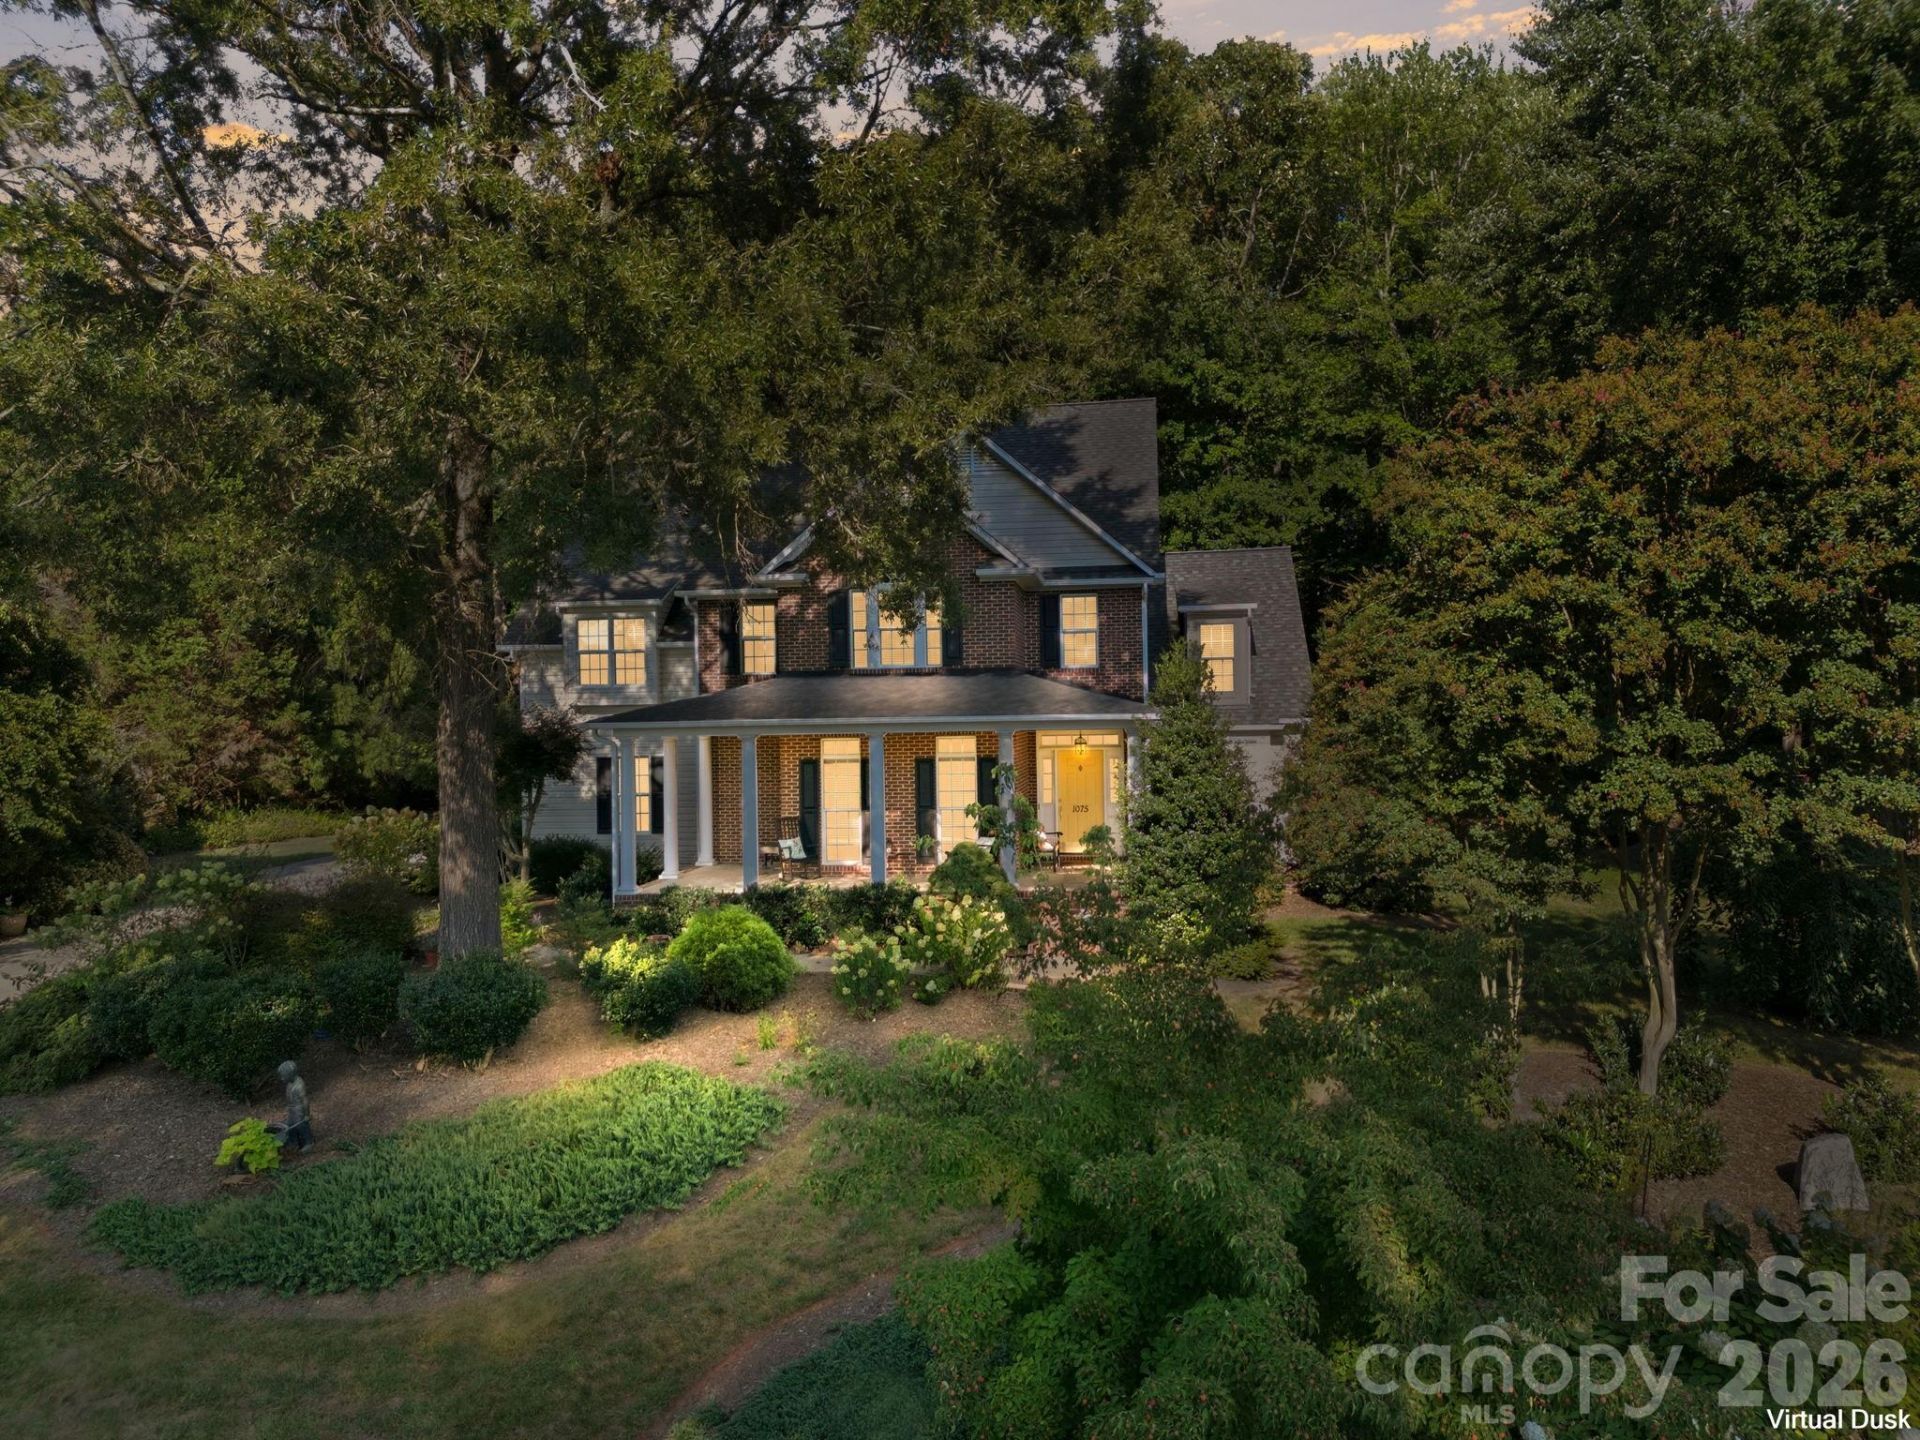
Fantastic Price + Fantastic Location= One You Don't Want to Miss!! Welcome to 1075 Glenfield Drive, Salisbury, NC 28147, nestled in the desirable Cameron Glen neighborhood! This beautiful home offers four bedrooms, three full baths, and a thoughtfully designed floor plan with plenty of space for comfortable living and entertaining. A spacious foyer welcomes you into the home, leading to an inviting sitting room and dining area. The open kitchen flows seamlessly into the breakfast area, creating a wonderful gathering space for everyday living. A large three-car garage provides ample room for vehicles, storage, and hobbies. Outside, enjoy the beautifully landscaped yard and the charm of this sought-after neighborhood. With its generous living spaces, functional layout, and welcoming curb appeal, this home is ready for its next chapter. Schedule your private showing today!
Property Features
Property Type: Residential - Single Family
Garage: 3 car attached
Heating: Forced Air, Natural Gas
Lot Size: 0.68 Acres
Year Built: 2002
Amenities
Attic Walk In
Breakfast Bar
Built-in Features
Entrance Foyer
Garden Tub
Storage
Walk-In Closet(s)
Feature Descriptions
Appliances: Dishwasher, Electric Cooktop, Electric Range
Exterior: Vinyl
Fireplace: Gas, Living Room
Flooring: Carpet, Wood
Foundation: Crawl Space
HOA Fee: $160/ Annually
Laundry: Laundry Room, Upper Level
Lot: Wooded, Views
Other Structures: Shed(s)
Parcel#: 459E031
Parking: Driveway, Attached Garage, Garage Faces Side
Patio/Porch: Covered, Front Porch, Patio, Porch
Sewer: Private Sewer, Septic Installed
Utilities: Cable Connected, Electricity Connected, Natural Gas, Underground Power Lines
Water: Well
Local Schools
High School: West Rowan
Middle School: West Rowan
Elementary School: Hurley
Listed By / Shown By
Listed By
Agency Name: Lantern Realty & Development LLC
Agency Contact: melissayates4u@gmail.com
Shown By
Agency Title: Lake Norman Realty
Agency Phone: 704-450-1175

Estimate Your Payment
Estimated Payment
$ 2,750.34 per month $2,607.45 Principal & Interest $0.00 Property Tax (data not provided by mls) $142.89 Homeowner's Insurance
1075 Glenfield Drive | MLS# 4422693
This single family home located at 1075 Glenfield Drive, Salisbury, NC 28147 is currently listed for sale with an asking price of $489,900. This property was built in 2002 and has 4 bedrooms and 3 full baths with 2856 sq. ft. Glenfield Drive is located in the Cameron Glen subdivision. Search Cameron Glen real estate on www.lakenormanrealty.com today.