
BEDS4
BATHS3 full
SQUARE FEET2,057
MLS#4425593
STATUSComing Soon
PROPERTY TYPEResidential - Single Family
SUBDIVISIONFalconbridge
Property Description
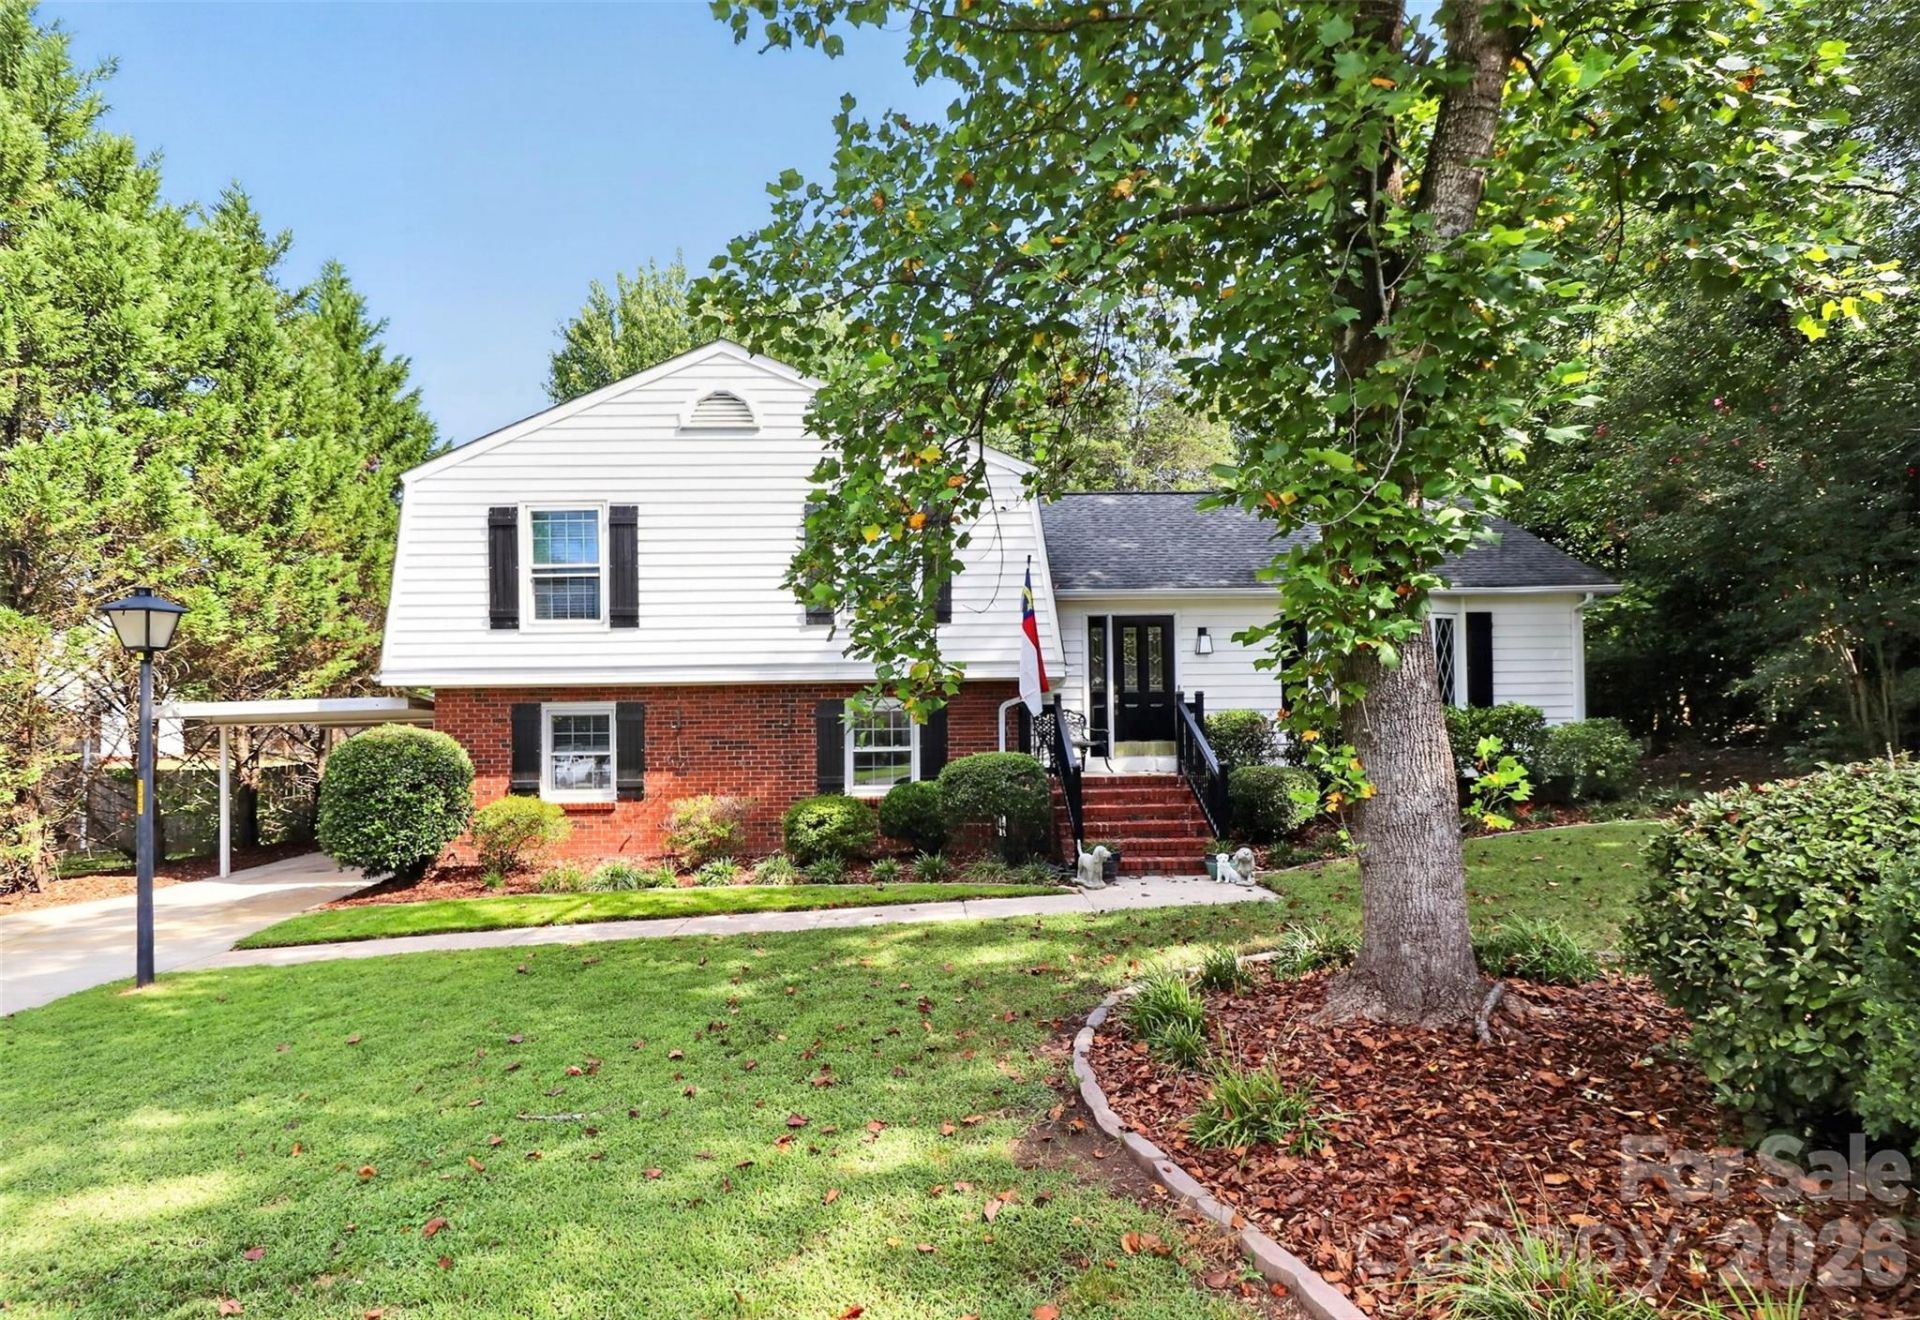
This beautifully updated 4-bedroom, 3-bathroom split-level home sits in a central location that puts you close to everything while still offering a peaceful retreat. Updated granite countertops, a formal dining room, and an eat in island, anchor a kitchen made for everyday living and hosting alike. With two separate living areas giving this home an entertainer's flow, room for a cozy movie night in one space while guests mingle in the other.Outside, a large, spacious backyard complete with a screened in porch, a built in deck, and a fire pit is ready for barbecues, weekend get-togethers, or your own outdoor oasis. With four generously sized bedrooms and three full bathrooms, there's plenty of room for any lifestyle.Homes like this, updated, spacious, with two living areas and built for entertaining are hard to come by! Schedule your private showing today and see why this one feels like home the moment you walk in.
Property Features
Property Type: Residential - Single Family
Fenced: Yes
Heating: Electric
Lot Size: 0.28 Acres
Roof Type: Architectural Shingle
Year Built: 1973
Amenities
Fire Pit
Feature Descriptions
Appliances: Dishwasher, Electric Oven, Electric Range
Exterior: Brick Partial, Vinyl
Fireplace: Living Room
Foundation: Slab
Laundry: Laundry Room
Lot: Level
Other Structures: Shed(s)
Parcel#: 221-211-10
Parking: Attached Carport, Driveway
Sewer: Public Sewer
Water: City
Local Schools
High School: Ballantyne Ridge
Middle School: Quail Hollow
Elementary School: Pineville
Listed By / Shown By
Listed By
Agency Name: Northgroup Real Estate
Agency Contact: dtlewisrealtor@gmail.com
Shown By
Agency Title: Lake Norman Realty
Agency Phone: 704-450-1175

Estimate Your Payment
Estimated Payment
$ 2,666.69 per month $2,528.15 Principal & Interest $0.00 Property Tax (data not provided by mls) $138.54 Homeowner's Insurance
10743 Osprey Drive | MLS# 4425593
This single family home located at 10743 Osprey Drive, Charlotte, NC 28226 is currently listed for sale with an asking price of $475,000. This property was built in 1973 and has 4 bedrooms and 3 full baths with 2057 sq. ft. Osprey Drive is located in the Falconbridge subdivision. Search Falconbridge real estate on www.lakenormanrealty.com today.