
BEDS3
BATHS2 full 1 partial
SQUARE FEET1,579
MLS#4417119
STATUSActive
PROPERTY TYPEResidential - Single Family
SUBDIVISIONCountry Crossing
Property Description
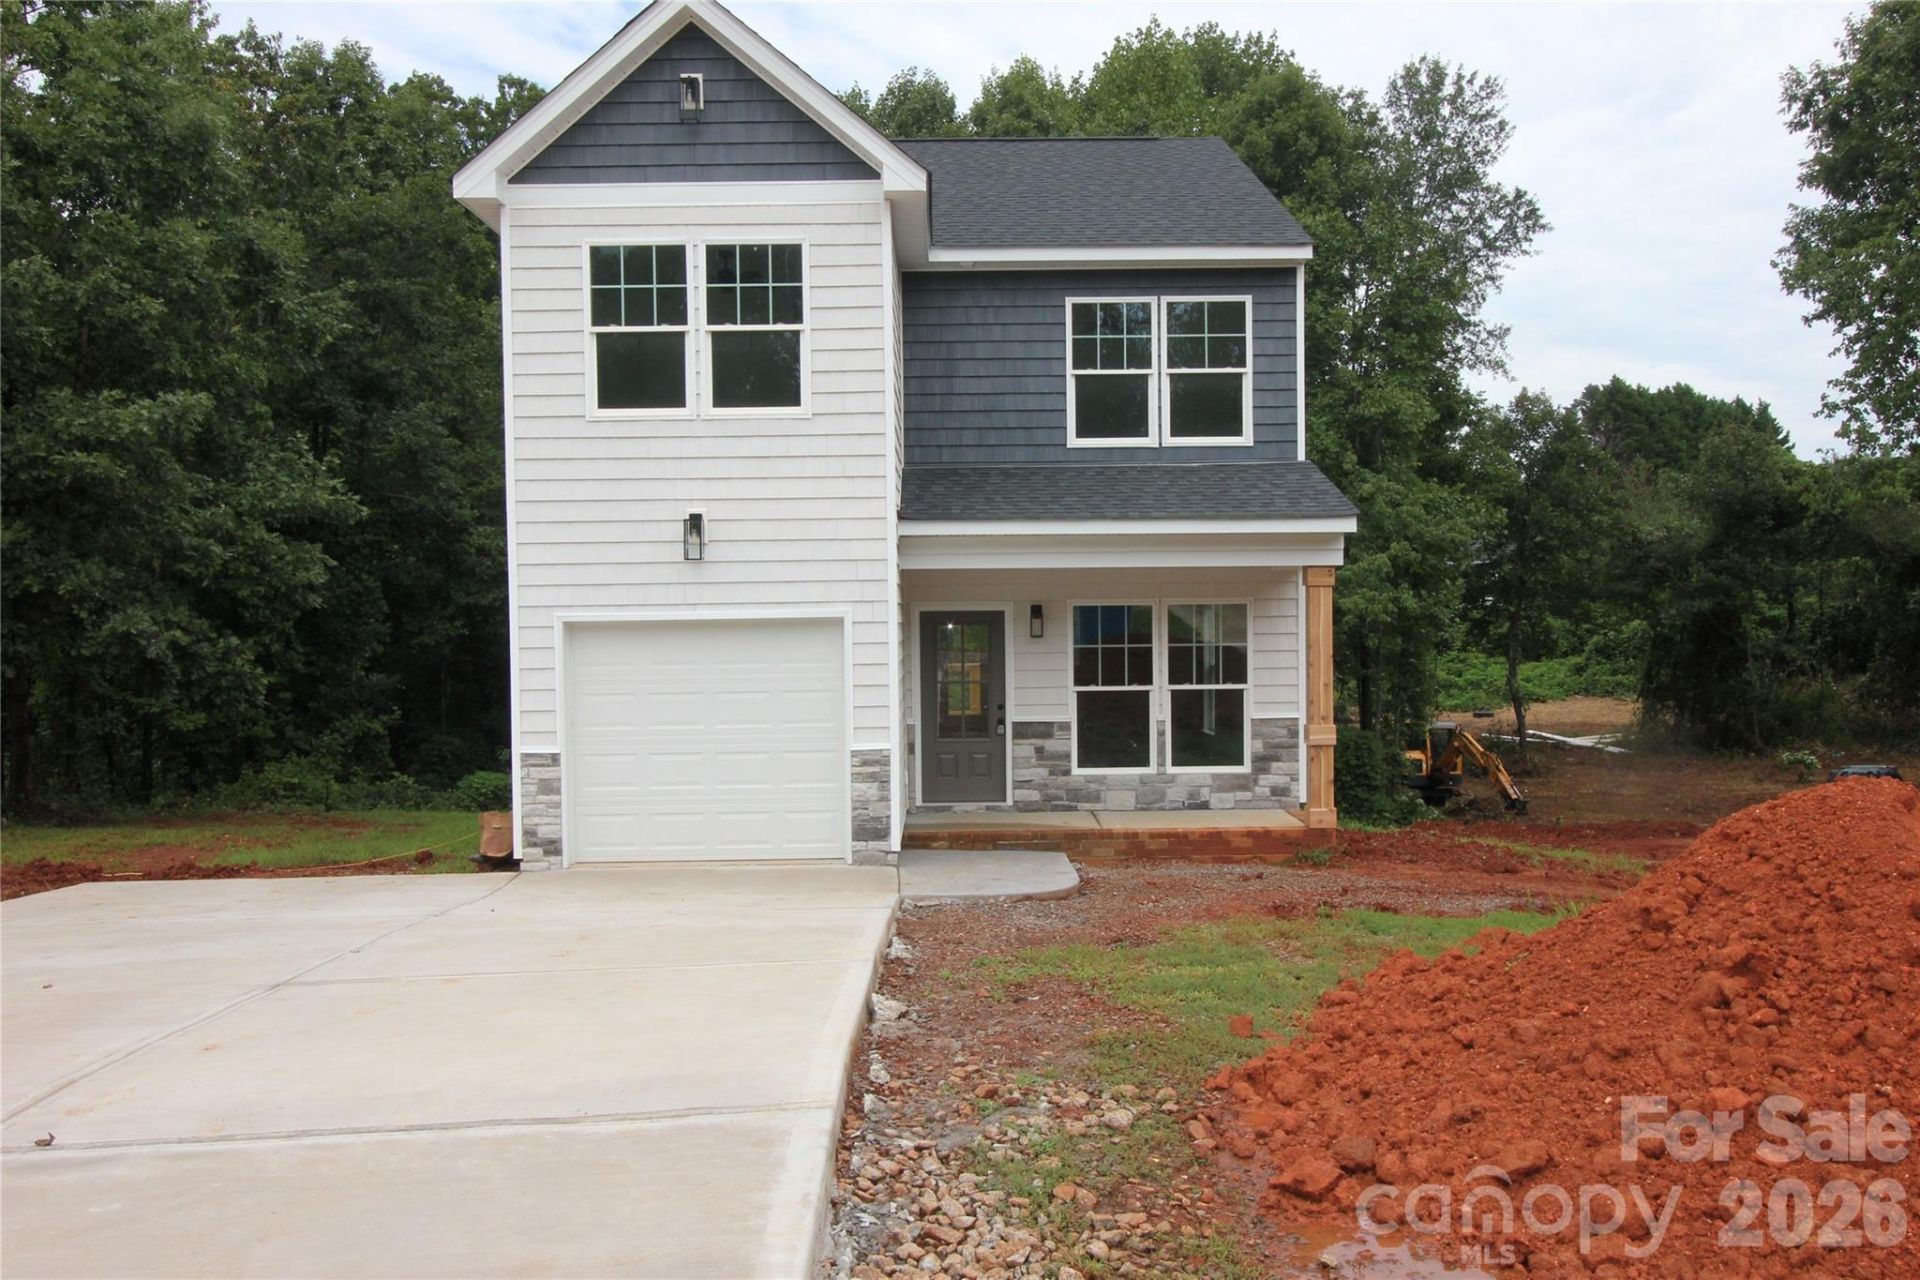
Welcome to this beautiful new-construction two-story home set on 2.09 private acres with no city taxes. Close to Downtown Lincolnton, Hickory, Newton, and Hwy 321. This home offers comfortable modern living with an open floor plan, stylish finishes, and thoughtful details throughout.The inviting kitchen is the heart of the home, featuring a large center island, abundant cabinetry, and a convenient coffee bar with floating shelves?perfect for everyday living and entertaining. A dedicated drop area by the garage adds everyday convenience and organization.All three bedrooms are located upstairs, including the spacious primary suite. The primary bath offers a modern design with dual sinks and a large shower. A convenient laundry closet is also located upstairs near the bedrooms.Enjoy outdoor living from the deck overlooking the private backyard, with 2.09 acres providing plenty of space, privacy, and room to enjoy the outdoors. An extra parking pad provides additional parking for guests or vehicles. The oversized lot is perfect for additional storage buildings, a boat, or RV parking.
Property Features
Property Type: Residential - Single Family
Garage: 1 car attached
Heating: Heat Pump
Home Style: Traditional
Lot Size: 2.09 Acres
Roof Type: Architectural Shingle
Year Built: 2026
Amenities
Attic Stairs Pulldown
Feature Descriptions
Appliances: Dishwasher, Disposal, Electric Range, Electric Water Heater, Microwave, Plumbed For Ice Maker
Days on Site: 2
Exterior: Stone Veneer, Vinyl
Flooring: Tile, Vinyl
Foundation: Slab
Laundry: In Hall, Inside, Laundry Closet
Parcel#: 74760
Parking: Attached Garage, Garage Door Opener, Garage Faces Front
Patio/Porch: Deck, Front Porch
Security: Carbon Monoxide Detector(s), Smoke Detector(s)
Sewer: Septic Installed
Utilities: Electricity Connected
Water: County Water
Window Features: Insulated Window(s)
Local Schools
High School: West Lincoln
Middle School: West Lincoln
Elementary School: Norris S Childers
Listed By / Shown By
Listed By
Agency Name: Howard Hanna Allen Tate Huntersville
Agency Contact: susie.johnson@allentate.com
Shown By
Agency Title: Lake Norman Realty
Agency Phone: 704-450-1175

Estimate Your Payment
Estimated Payment
$ 2,234.41 per month $2,118.32 Principal & Interest $0.00 Property Tax (data not provided by mls) $116.08 Homeowner's Insurance
1074 Lyndsey Brook Court | MLS# 4417119
This single family home located at 1074 Lyndsey Brook Court, Lincolnton, NC 28092 is currently listed for sale with an asking price of $398,000. This property was built in 2026 and has 3 bedrooms and 2 full and 1 partial baths with 1579 sq. ft. Lyndsey Brook Court is located in the Country Crossing subdivision. Search Country Crossing real estate on www.lakenormanrealty.com today.