
BEDS4
BATHS2 full 1 partial
SQUARE FEET2,605
MLS#4437332
STATUSActive
PROPERTY TYPEResidential - Single Family
SUBDIVISIONLochmere
Property Description
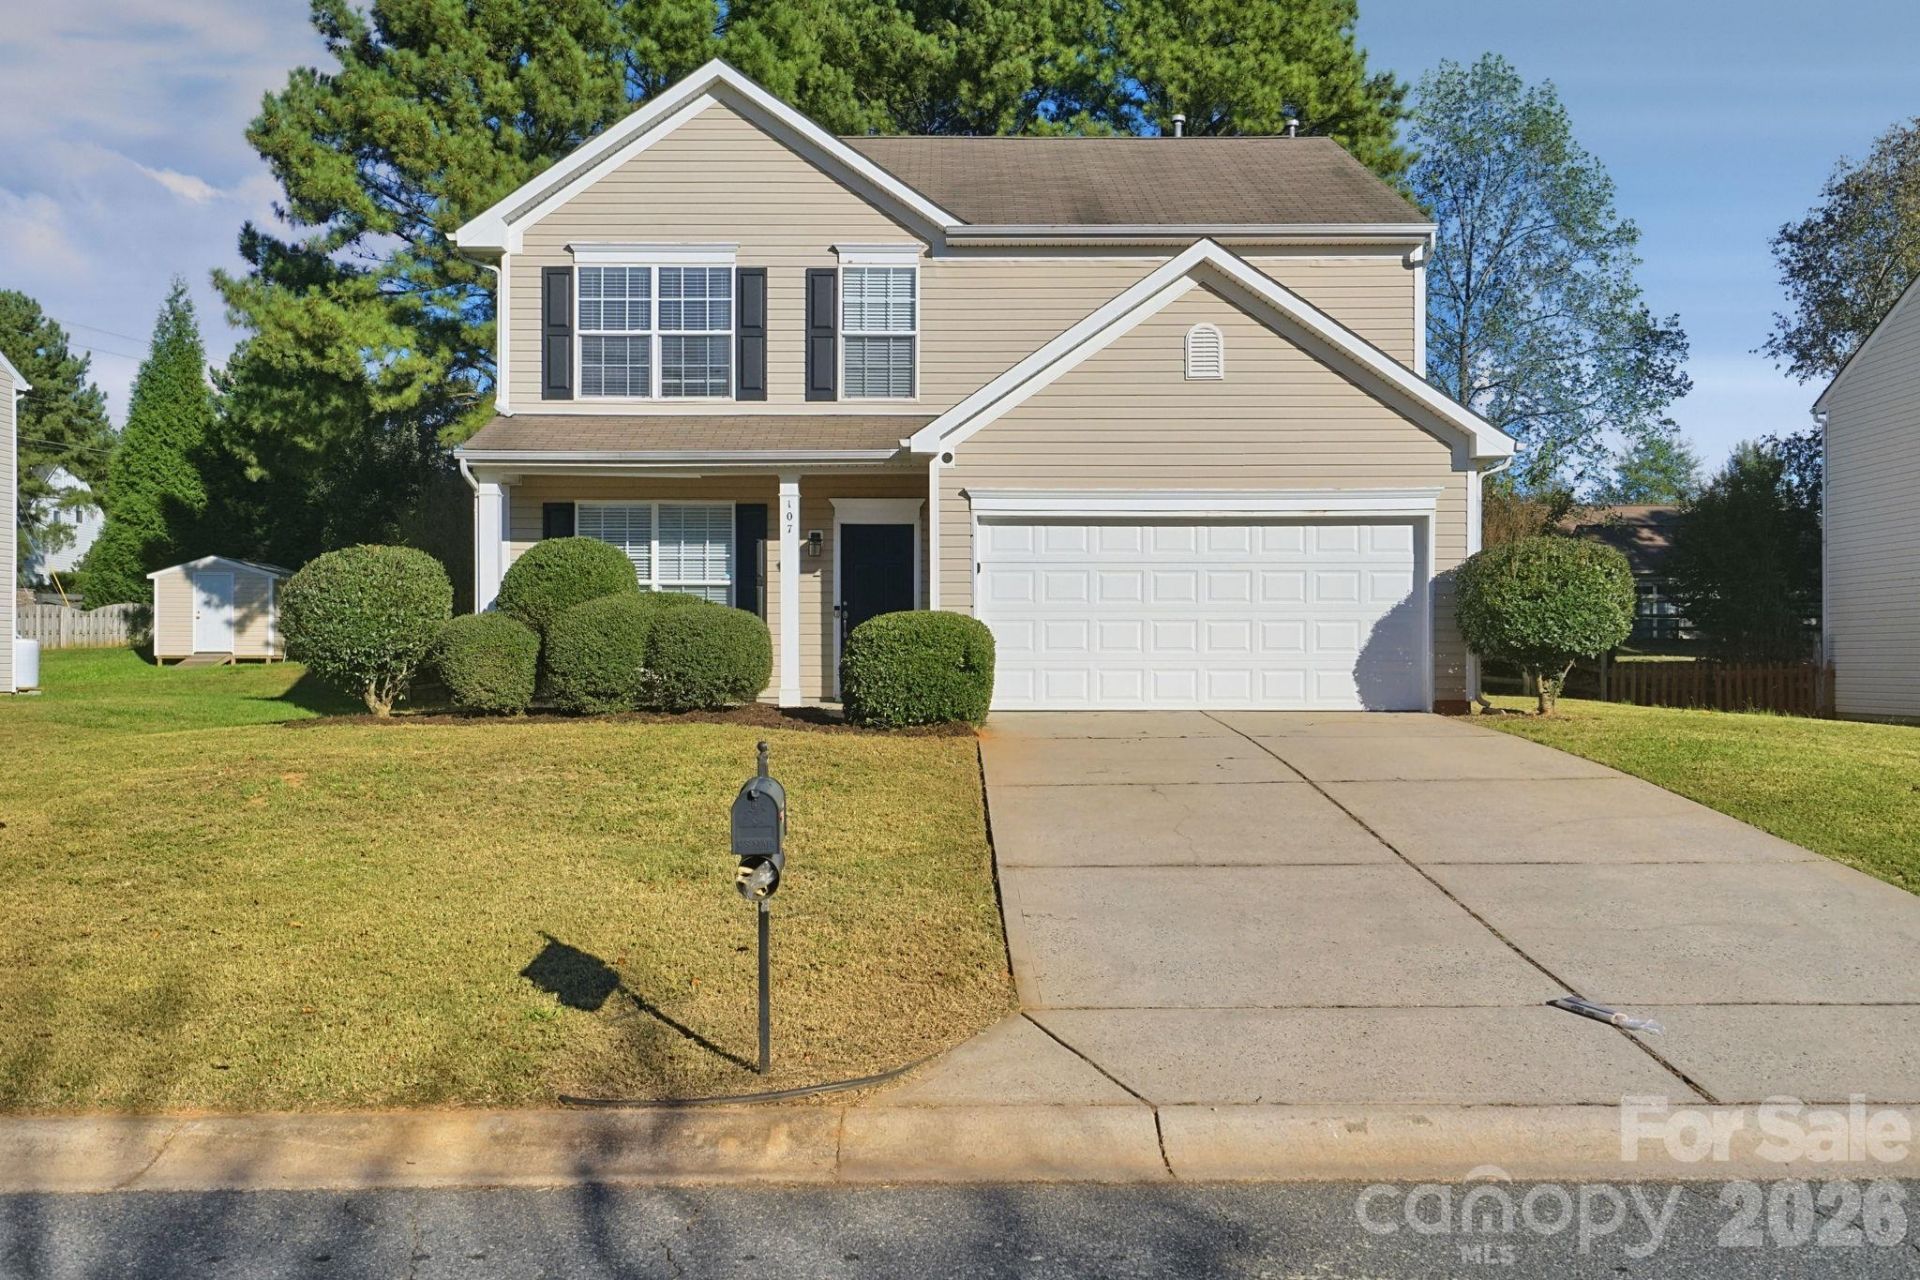
Welcome to this charming two-story home in the Lochmere community of Mooresville! Offering four bedrooms and 2.5 bathrooms, this home features a welcoming great room with a gas-log fireplace, creating the perfect setting for cozy evenings, family gatherings, or entertaining guests. The kitchen offers a pantry and a convenient layout for preparing meals, while the upper-level laundry room helps simplify everyday routines. The bedrooms provide flexible space for comfortable sleeping quarters, a guest room, a home office, or a hobby room. Step outside to enjoy the fenced backyard, ideal for outdoor dining, weekend barbecues, gardening, or simply unwinding after a long day. An attached two-car garage provides convenient parking and additional storage. Located in the Lochmere community, this home offers comfortable living with spaces to accommodate a variety of lifestyles.
Property Features
Property Type: Residential - Single Family
Garage: 2 car attached
Heating: Forced Air
Home Style: Traditional
Lot Size: 0.21 Acres
Roof Type: Composition
Year Built: 2002
Feature Descriptions
Appliances: Microwave, Electric Range, Refrigerator
Exterior: Vinyl
Fireplace: Family Room
Flooring: Carpet, Tile
Foundation: Slab
Laundry: Laundry Closet
Lot: Level, Wooded, Other - See Remarks
Other Structures: None
Parcel#: 4637-60-0979.000
Parking: Attached Garage
Patio/Porch: Front Porch, Rear Porch
Sewer: Other - See Remarks
Special View Info: City
Water: Other - See Remarks
Local Schools
High School: Lake Norman
Middle School: Brawley
Elementary School: Lake Norman
Listed By / Shown By
Listed By
Agency Name: Mainstay Brokerage LLC
Agency Contact: 706-928-6869
Shown By
Agency Title: Lake Norman Realty
Agency Phone: 704-450-1175

Estimate Your Payment
Estimated Payment
$ 2,357.35 per month $2,234.88 Principal & Interest $0.00 Property Tax (data not provided by mls) $122.47 Homeowner's Insurance
107 Vance Crescent Drive | MLS# 4437332
This single family home located at 107 Vance Crescent Drive , Mooresville, NC 28117 is currently listed for sale with an asking price of $419,900. This property was built in 2002 and has 4 bedrooms and 2 full and 1 partial baths with 2605 sq. ft. Vance Crescent Drive is located in the Lochmere subdivision. Search Lochmere real estate on www.lakenormanrealty.com today.