
BEDS5
BATHS3 full
SQUARE FEET3,300
MLS#4433137
STATUSActive
PROPERTY TYPEResidential - Single Family
SUBDIVISIONReems Creek Golf Community
Property Description
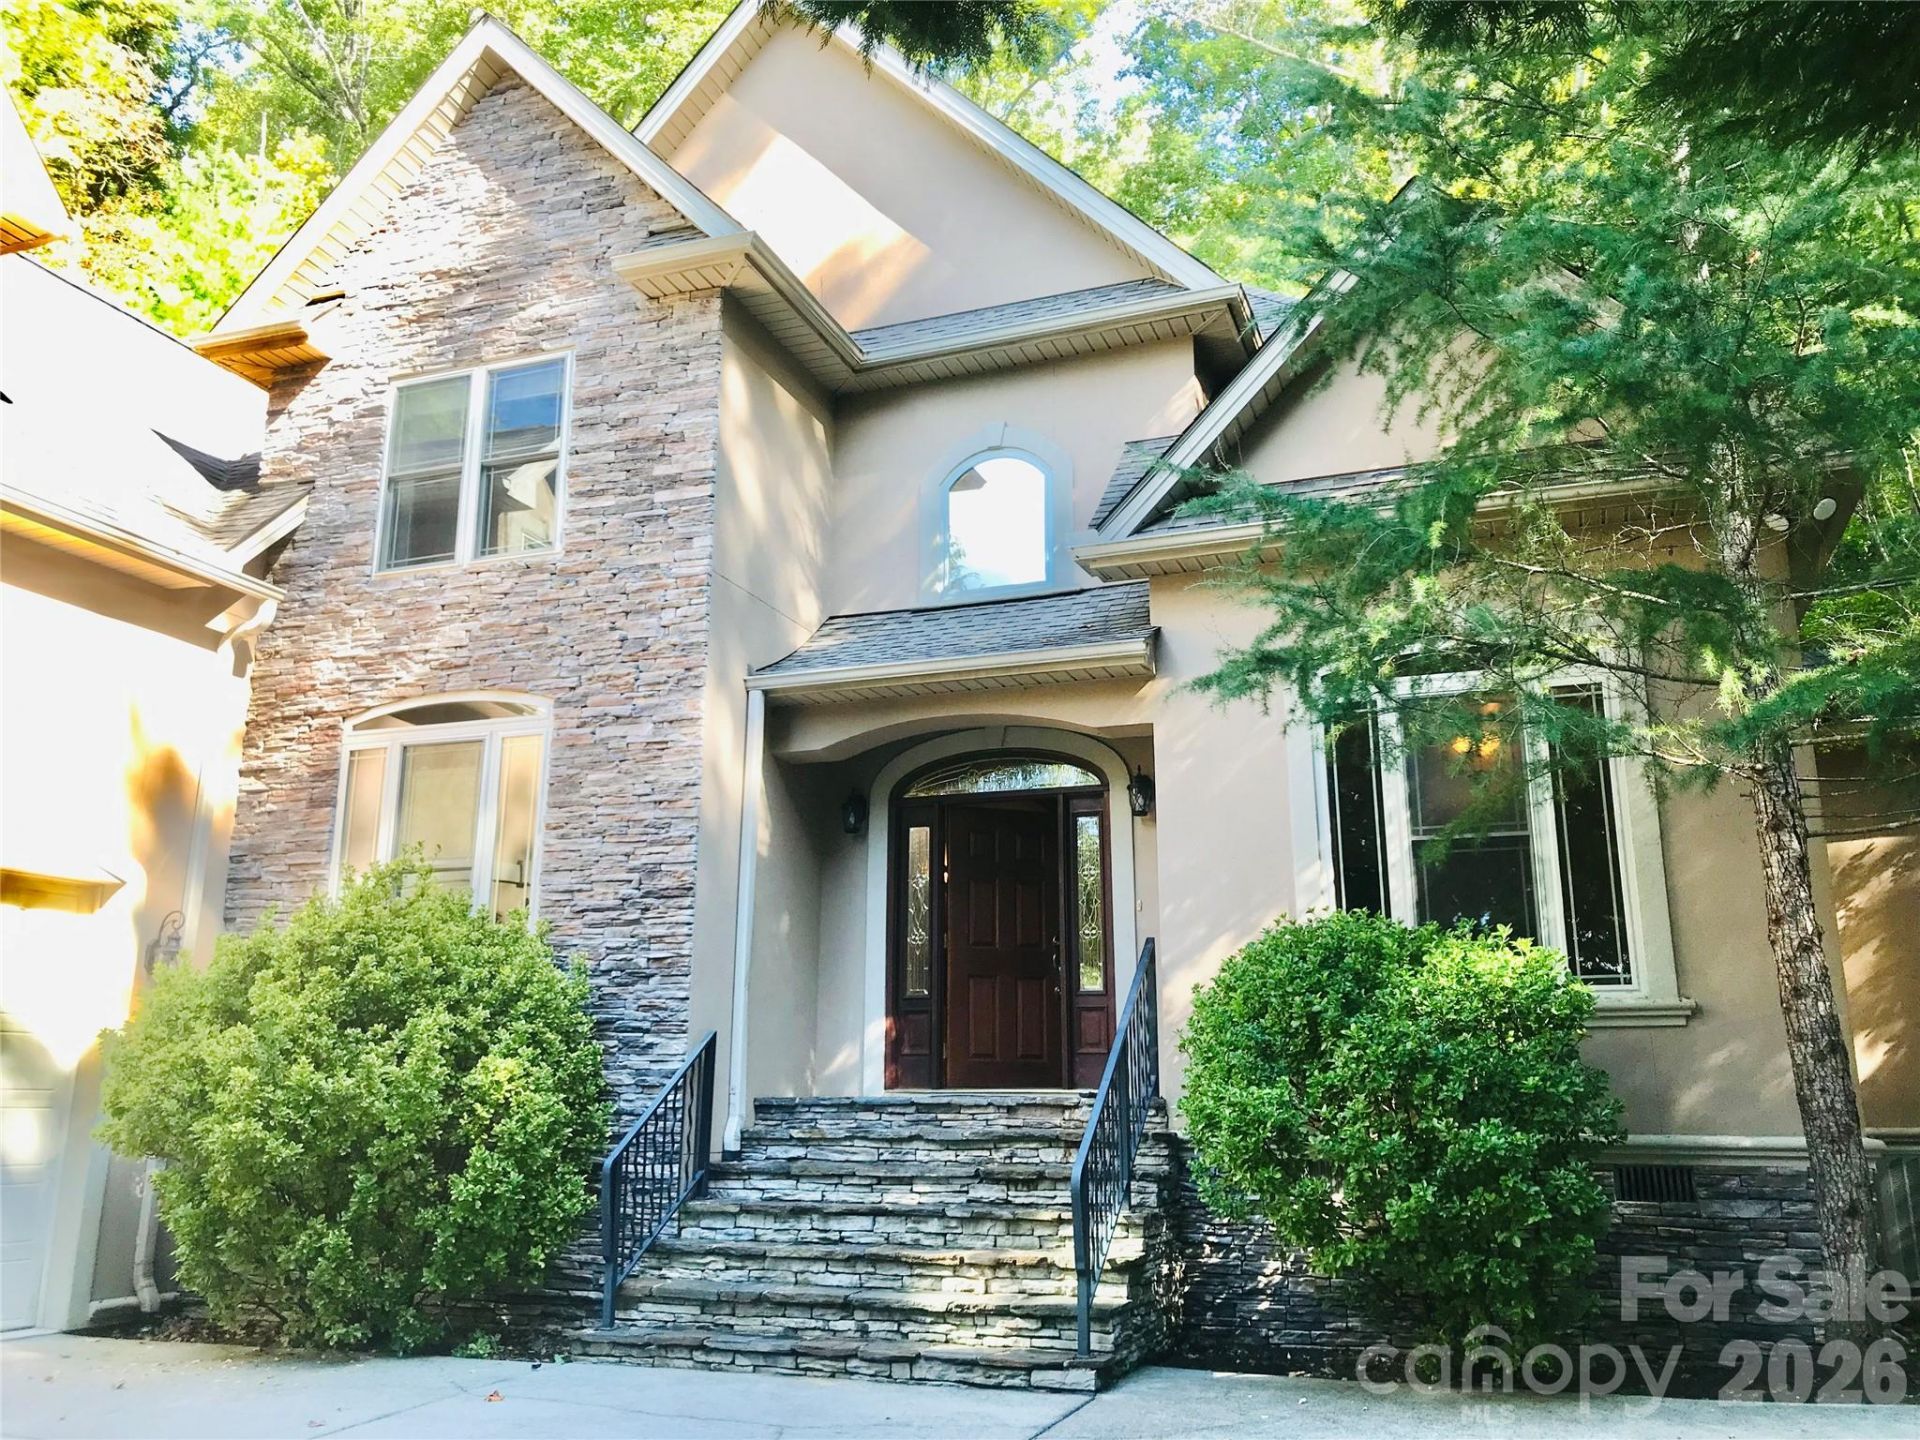
Equitable opportunity in desirable Reems Creek Golf Community! Welcome to 107 Twin Courts Dr in Weaverville! This spacious home offers 5 bedrooms and 3 bathrooms with an inviting open floor plan designed for comfortable living and entertaining. Enjoy the warmth and charm of a stone fireplace, along with a newer HVAC system and newer Kitchen Aide refrigerator for added convenience, and a whole house central vacuum system! Step outside to a freshly painted, large private deck?perfect for relaxing, entertaining, or enjoying the peaceful surroundings. A balcony area provides additional outdoor living space, while the generous 0.78-acre lot offers room to spread out and enjoy the outdoors. Additional features include a 2-car garage and a dedicated laundry room. Located with access to Reems Creek Golf Club and its amenities available for an additional membership fee, this property offers an opportunity to enjoy a relaxed lifestyle in the beautiful Weaverville area. With its spacious layout, desirable features, and inviting outdoor spaces, ithis home is ready to welcome its next owner! Priced competitively for quick sale at less than $227/square foot!
Property Features
Property Type: Residential - Single Family
Garage: 2 car attached
Heating: Central, Heat Pump
Lot Size: 0.78 Acres
Year Built: 2008
Amenities
Attic Stairs Pulldown
Breakfast Bar
Central Vacuum
Kitchen Island
Open Floorplan
Split Bedroom
Walk-In Closet(s)
Feature Descriptions
Appliances: Dishwasher, Microwave, Oven, Refrigerator, Washer/Dryer
Community Features: Clubhouse, Golf, Outdoor Pool, Tennis Court(s)
Days on Site: 7
Exterior: Hard Stucco, Stone
Fireplace: Living Room, Wood Burning
Foundation: Crawl Space
HOA Fee: $120/ Annually
Laundry: Laundry Room
Parcel#: 9752-58-5413-00000
Parking: Driveway, Attached Garage
Patio/Porch: Deck
Sewer: Public Sewer
Water: City
Local Schools
High School: Unspecified
Middle School: Unspecified
Elementary School: Unspecified
Listed By / Shown By
Listed By
Agency Name: The Real Estate Company, LLC
Agency Contact: NONE
Shown By
Agency Title: Lake Norman Realty
Agency Phone: 704-450-1175

Estimate Your Payment
Estimated Payment
$ 4,204.95 per month $3,986.49 Principal & Interest $0.00 Property Tax (data not provided by mls) $218.46 Homeowner's Insurance
107 Twin Courts Drive | MLS# 4433137
This single family home located at 107 Twin Courts Drive, Weaverville, NC 28787 is currently listed for sale with an asking price of $749,000. This property was built in 2008 and has 5 bedrooms and 3 full baths with 3300 sq. ft. Twin Courts Drive is located in the Reems Creek Golf Community subdivision. Search Reems Creek Golf Community real estate on www.lakenormanrealty.com today.