
BEDS3
BATHS2 full
MLS#1241803
STATUSActive
PROPERTY TYPEResidential - Single Family
SUBDIVISIONCountryside
Property Description
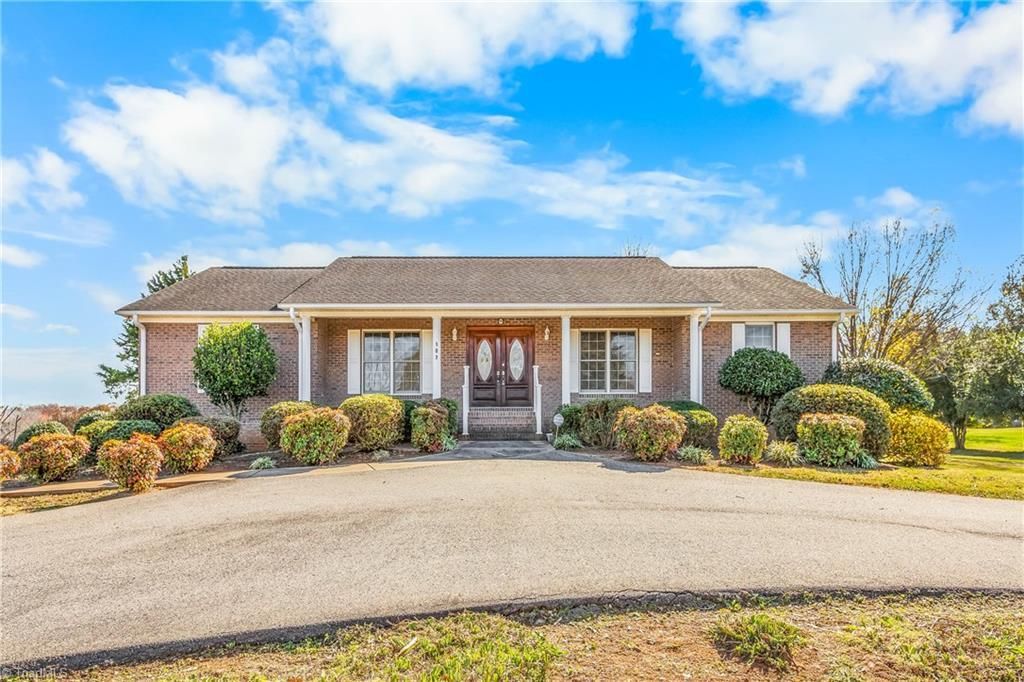
Stately all-brick ranch situated on approximately 1.5 sprawling acres with mature landscaping and exceptional curb appeal. A circular driveway and welcoming front porch lead to a regal double-door entry, introducing a functional 3-bedroom, 2-bathroom main-level floor plan. Outside, discover a private backyard pool oasis designed for relaxing and entertaining. An expansive side parking area connects to a 2-car basement garage, offering abundant parking and storage. Super-convenient location just minutes from I-40, dining, and shopping. Showings begin soonâ??schedule your preview early!
Property Features
Property Type: Residential - Single Family
Cooling: Heat Pump
Fenced: Yes
Fireplaces: 2
Fuel Type: Electric
Garage: 2
Garage: Basement Garage
Heating: Heat Pump, Electric
Home Style: Ranch
Lot Size: 1.54 Acres
Stories: 1.0
Year Built: 1992
Feature Descriptions
Appliance: Microwave, Dishwasher, Disposal, Free-Standing Range, Electric Water Heater
Attic: Pulldown Stairs
Exterior: Brick
Exterior: Garden
Fireplace: Gas Log, Den, Playroom
Flooring: Carpet, Laminate, Tile, Vinyl
Interior: Dead Bolt(s)
Lot: Cleared
Lot Dimensions: 1.54 acre(s)
Sewer: Septic Tank
Swimming Pool: Yes
Total Rooms: 10
Water: Public
Water Heater: Electric
Room Sizes
Bedroom 3: 12ft 8in x 9ft 10in Level - Main
Breakfast: 10ft 0in x 13ft 3in Level - Main
Primary Bedroom: 14ft 0in x 14ft 0in Level - Main
Bedroom 2: 9ft 10in x 12ft 8in Level - Main
Dining Room: 10ft 10in x 12ft 10in Level - Main
Den: 13ft 3in x 19ft 10in Level - Main
Kitchen: 18ft 3in x 12ft 10in Level - Main
Office: 11ft 10in x 12ft 10in Level - Main
Playroom: 13ft 0in x 22ft 6in Level - Basement
Sunroom: 9ft 6in x 19ft 8in Level - Main
Local Schools
High School: Davie County
Middle School: William Ellis
Elementary School: Shady Grove
Listed By / Shown By
Listed By
Agency Name: Keller Williams Realty Elite
Shown By
Agency Title: Lake Norman Realty
Agency Phone: 704-450-1175

Estimate Your Payment
Estimated Payment
$ 3,087.75 per month $2,927.33 Principal & Interest $0.00 Property Tax (data not provided by mls) $160.42 Homeowner's Insurance
107 Springfield Drive | MLS# 1241803
This single family home located at 107 Springfield Drive, Advance, NC 27006 is currently listed for sale with an asking price of $550,000. This property was built in 1992 and has 3 bedrooms and 2 full baths. Springfield Drive is located in the Countryside subdivision. Search Countryside real estate on www.lakenormanrealty.com today.