
BEDS3
BATHS2 full
SQUARE FEET1,560
MLS#4433055
STATUSActive
PROPERTY TYPEResidential - Single Family
Property Description
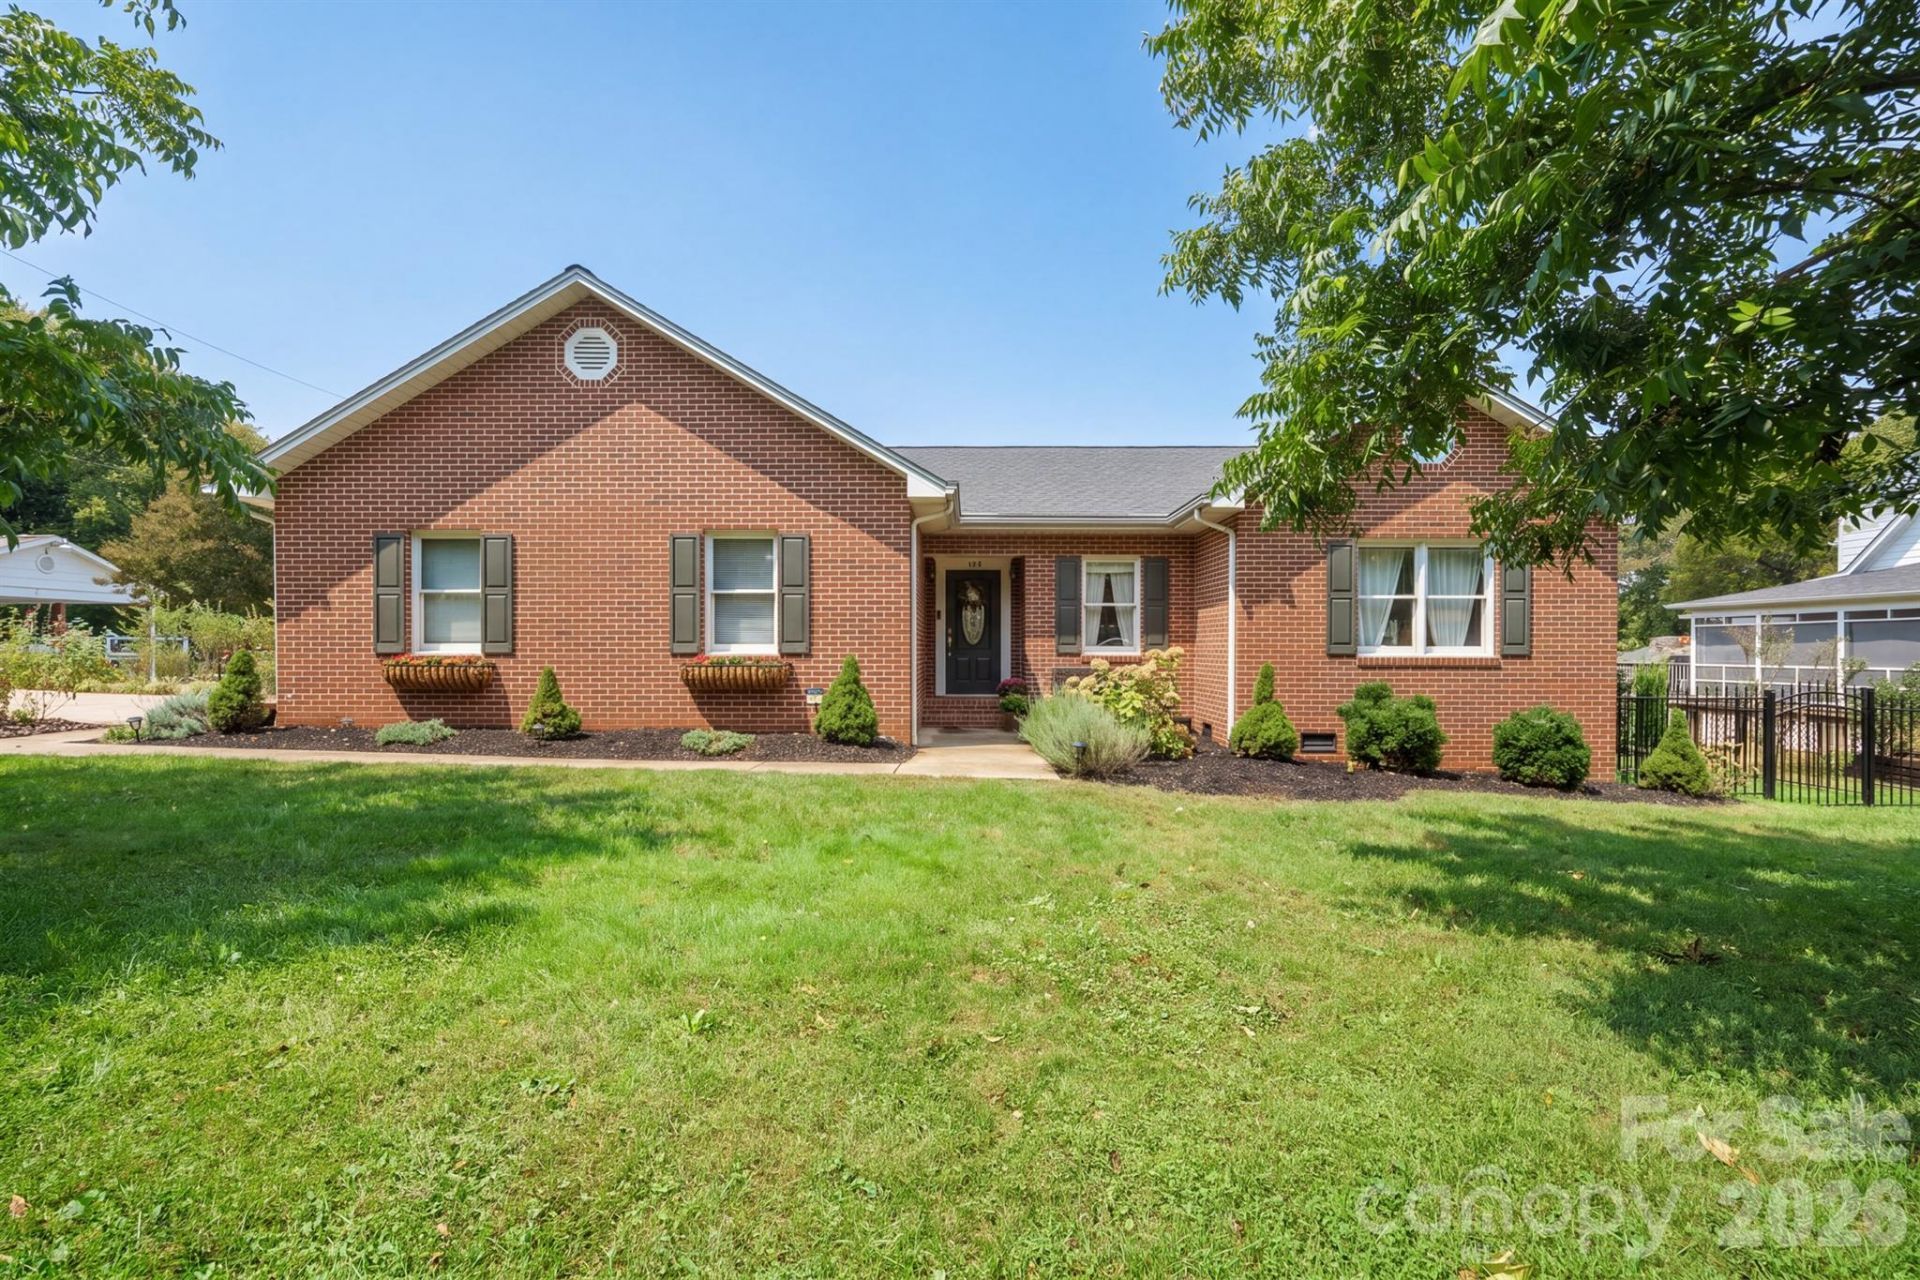
Immaculately maintained and thoughtfully updated, this beautiful 3-bedroom, 2-bath home at 107 Powe Street offers 1,560 heated square feet on a 0.44-acre lot within walking distance of downtown Morganton. Built in 1992, the inviting split-bedroom floor plan features a gas fireplace, luxury vinyl plank flooring, and freshly painted interiors. The refreshed kitchen shines with quartz countertops, a stylish backsplash, updated cabinetry, a new sink and faucet, a new refrigerator, and an induction range. Retreat to the renovated primary bath featuring a freestanding tub, new shower, quartz vanity, and updated lighting. Outside, enjoy a charming brick patio, steel fencing with gates, and a separately fenced garden space. The edible landscaping includes mature, productive blueberries, raspberries, thornless blackberries, and pecan trees?offering fresh harvests right in your own backyard. A 12-by-15foot brick outbuilding and a 576-square-foot unheated two-car garage provide generous storage and versatile space. Additional features include a tankless water heater, public water and sewer, and a crawlspace with a moisture barrier and waterproofing improvements. A rezoning permit for a home office adds flexibility. Beautifully cared for inside and out, with downtown shops, dining, and entertainment a walk away, this Morganton home is ready to welcome its next owner!
Property Features
Property Type: Residential - Single Family
Fenced: Yes
Garage: 2 car attached
Heating: Forced Air, Natural Gas
Home Style: Ranch
Lot Size: 0.44 Acres
Roof Type: Architectural Shingle
Stories: 1.0
Year Built: 1992
Amenities
Attic Stairs Pulldown
Entrance Foyer
Split Bedroom
Walk-In Closet(s)
Feature Descriptions
Appliances: Dishwasher, Electric Range, Microwave, Refrigerator with Ice Maker, Self Cleaning Oven, Tankless Water Heater, Washer/Dryer
Days on Site: 1
Exterior: Brick Full
Fireplace: Gas
Flooring: Tile, Vinyl
Foundation: Crawl Space
Laundry: Laundry Room
Lot: Cleared
Other Structures: Outbuilding
Parcel#: 8999
Parking: Attached Garage
Sewer: Public Sewer
Utilities: Cable Available, Electricity Connected, Natural Gas, Satellite Internet Available
Water: City
Local Schools
High School: Unspecified
Middle School: Unspecified
Elementary School: Unspecified
Listed By / Shown By
Listed By
Agency Name: Horizon Realty Associates LLC
Agency Contact: cnogalesbrra@gmail.com
Shown By
Agency Title: Lake Norman Realty
Agency Phone: 704-450-1175

Estimate Your Payment
Estimated Payment
$ 2,217.56 per month $2,102.36 Principal & Interest $0.00 Property Tax (data not provided by mls) $115.21 Homeowner's Insurance
107 Powe Street | MLS# 4433055
This single family home located at 107 Powe Street, Morganton, NC 28655 is currently listed for sale with an asking price of $395,000. This property was built in 1992 and has 3 bedrooms and 2 full baths with 1560 sq. ft. Search Morganton real estate on www.lakenormanrealty.com today.