
BEDS4
BATHS2 full 1 partial
SQUARE FEET2,215
MLS#4418335
STATUSActive
PROPERTY TYPEResidential - Single Family
SUBDIVISIONBeason Creek
Property Description
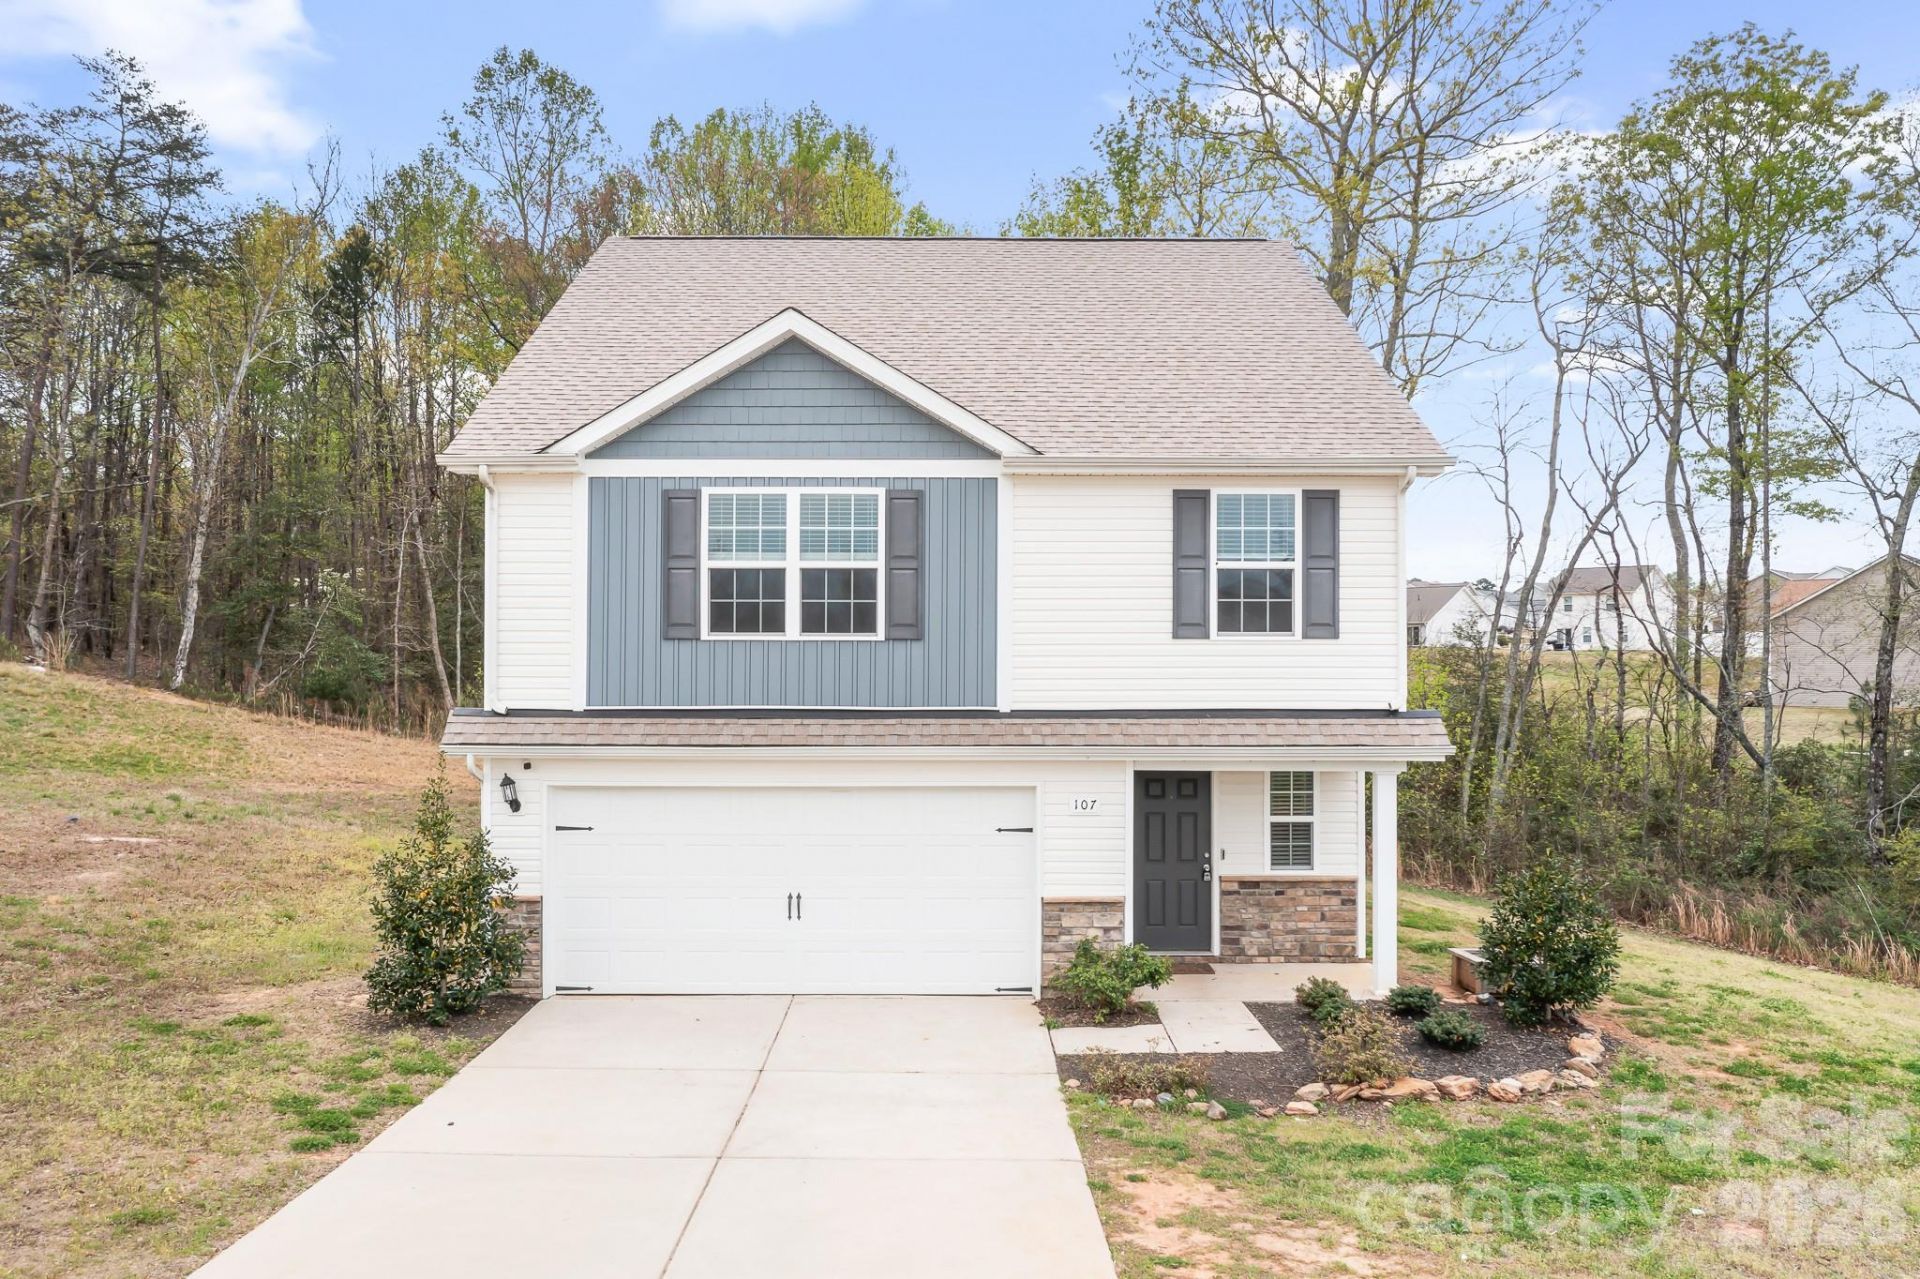
Forget new construction, this homes a deal & priced well below tax value! This beautiful cul-de-sac home is completely turn key and ready for it's new owner! Freshly painted throughout and all new carpet. New roof November 2025 for peace of mind! Vinyl plank floors in the kitchen, bathrooms and laundry. Modern, all white kitchen with granite counters and stainless steel appliances, pantry, breakfast bar and adjacent dining area. Plenty of counter space for entertaining or cooking. Extra large living room that's open to both the kitchen and dining area. Spacious primary bedroom in the second floor with vaulted ceiling and ensuite bath with extended granite vanity, walk-in closet and step-in shower. Three big secondary bedrooms and guest bath has granite counters. Large lot with trees surrounding the backyard. Great community playground that's just down the street. Home has HOA common area on either side which gives you extra privacy and the feel of a huge lot. No neighbor on either side of you! Close to downtown Kings mountain, shopping, dining, parks and only 3 miles from Catawba Two Kings Casino. Some photos are virtually staged.
Property Features
Property Type: Residential - Single Family
Garage: 2 car attached
Heating: Forced Air
Lot Size: 0.33 Acres
Year Built: 2021
Amenities
Breakfast Bar
Entrance Foyer
Open Floorplan
Pantry
Walk-In Closet(s)
Feature Descriptions
Appliances: Dishwasher, Microwave, Oven
Community Features: Playground, Sidewalks
Days on Site: 3
Exterior: Stone Veneer, Vinyl
Flooring: Carpet, Vinyl
Foundation: Slab
HOA Fee: $350/ Annually
Laundry: Laundry Room, Upper Level
Lot: Cul-De-Sac
Lot Dimensions: irr
Parcel#: 65009
Parking: Driveway, Attached Garage
Patio/Porch: Front Porch
Sewer: Public Sewer
Water: City
Window Features: Window Treatments
Local Schools
High School: Unspecified
Middle School: Unspecified
Elementary School: Unspecified
Listed By / Shown By
Listed By
Agency Name: Keller Williams Lake Norman
Agency Contact: jsciranko@yahoo.com
Shown By
Agency Title: Lake Norman Realty
Agency Phone: 704-450-1175

Estimate Your Payment
Estimated Payment
$ 1,768.44 per month $1,676.56 Principal & Interest $0.00 Property Tax (data not provided by mls) $91.88 Homeowner's Insurance
107 Frank Burns Way | MLS# 4418335
This single family home located at 107 Frank Burns Way , Kings Mountain, NC 28086 is currently listed for sale with an asking price of $315,000. This property was built in 2021 and has 4 bedrooms and 2 full and 1 partial baths with 2215 sq. ft. Frank Burns Way is located in the Beason Creek subdivision. Search Beason Creek real estate on www.lakenormanrealty.com today.