
BEDS4
BATHS2 full 1 partial
SQUARE FEET2,728
MLS#4429074
STATUSActive
PROPERTY TYPEResidential - Single Family
Property Description
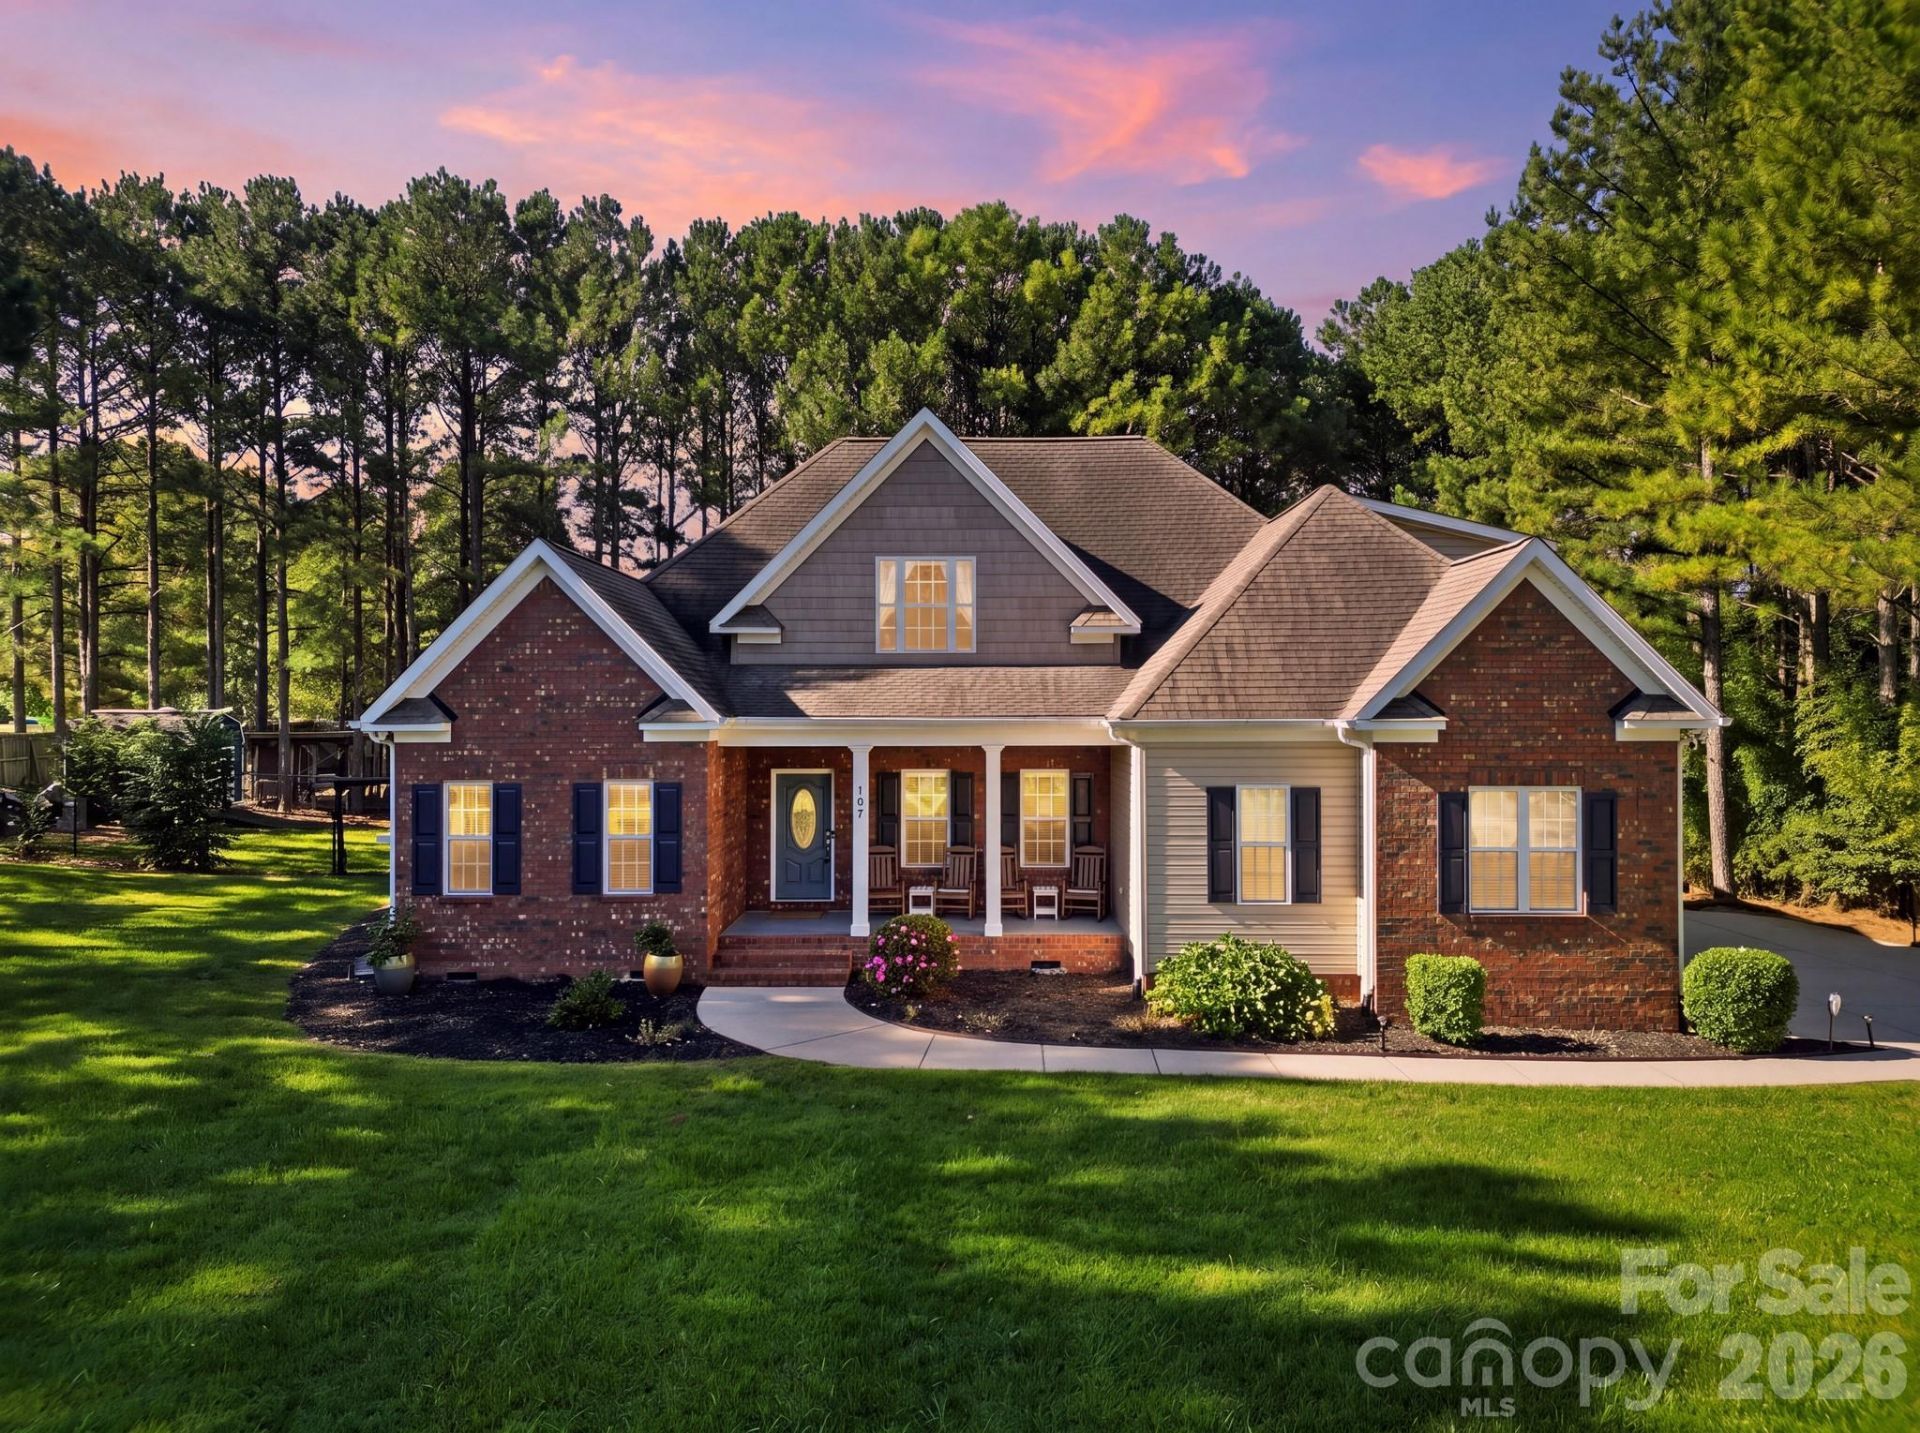
Custom-built Mooresville home situated on a full acre with NO HOA and NO city taxes! Enjoy the privacy of country living while remaining convenient to downtown Mooresville and Lake Norman. Beautiful oak and acacia hardwood floors complement the open-concept main level featuring an island kitchen, breakfast area, great room, and formal dining. The kitchen boasts all-new appliances, while recent updates include 2022 HVAC systems, an updated laundry room, and a new drop zone. A clever hidden bar tucked beneath the stairs adds a fun surprise.The main-level owner's suite offers a private sitting area and spacious bath with dual vanity and jetted tub. Upstairs are two bedrooms plus an oversized fourth bedroom/bonus room. Outdoor living shines with a large deck and patio spanning the back of the home, a covered pergola with Jacuzzi hot tub, and a fenced area currently used for chickens. Large outbuilding remains, and a privacy-fence opening provides easy access for an RV or boat. Brick and vinyl exterior, generous acreage, thoughtful updates, and no HOA make this a rare Mooresville opportunity!
Property Features
Property Type: Residential - Single Family
Fenced: Yes
Garage: 2 car attached
Heating: Heat Pump
Lot Size: 0.98 Acres
Roof Type: Architectural Shingle
Year Built: 2006
Amenities
Cable Prewire
Drop Zone
Garden Tub
Hot Tub
Kitchen Island
Open Floorplan
Pantry
Storage
Walk-In Closet(s)
Walk-In Pantry
Above Ground Hot Tub / Spa
Fire Pit
Feature Descriptions
Appliances: Bar Fridge, Dishwasher, Disposal, Electric Range, Electric Water Heater, Induction Cooktop, Microwave, Plumbed For Ice Maker
Community Features: None
Days on Site: 1
Exterior: Brick Partial, Vinyl
Fireplace: Gas Log, Gas Vented, Living Room
Flooring: Carpet, Hardwood, Tile
Foundation: Crawl Space
Hot Tub: Yes
Laundry: Electric Dryer Hookup, Laundry Room, Main Level, Sink, Washer Hookup
Lot: Private
Other Structures: Outbuilding, Packing Shed
Parcel#: 4679-21-5992.000
Parking: Attached Garage, Garage Door Opener, Garage Faces Side, Keypad Entry
Patio/Porch: Deck, Front Porch
Security: yes
Security: Security System, Smoke Detector(s)
Sewer: Septic Installed
Utilities: Cable Connected, Electricity Connected
Water: Well
Window Features: Window Treatments
Local Schools
High School: South Iredell
Middle School: Lakeshore
Elementary School: Shepherd
Listed By / Shown By
Listed By
Agency Name: Horizon Realty Carolinas
Agency Contact: 205-966-5214
Shown By
Agency Title: Lake Norman Realty
Agency Phone: 704-450-1175

Estimate Your Payment
Estimated Payment
$ 3,643.54 per month $3,454.25 Principal & Interest $0.00 Property Tax (data not provided by mls) $189.29 Homeowner's Insurance
107 Dupree Lane | MLS# 4429074
This single family home located at 107 Dupree Lane, Mooresville, NC 28115 is currently listed for sale with an asking price of $649,000. This property was built in 2006 and has 4 bedrooms and 2 full and 1 partial baths with 2728 sq. ft. Search Mooresville real estate on www.lakenormanrealty.com today.