
BEDS3
BATHS2 full
MLS#1237466
STATUSActive
PROPERTY TYPEResidential - Single Family
SUBDIVISIONAngus Woods
Property Description
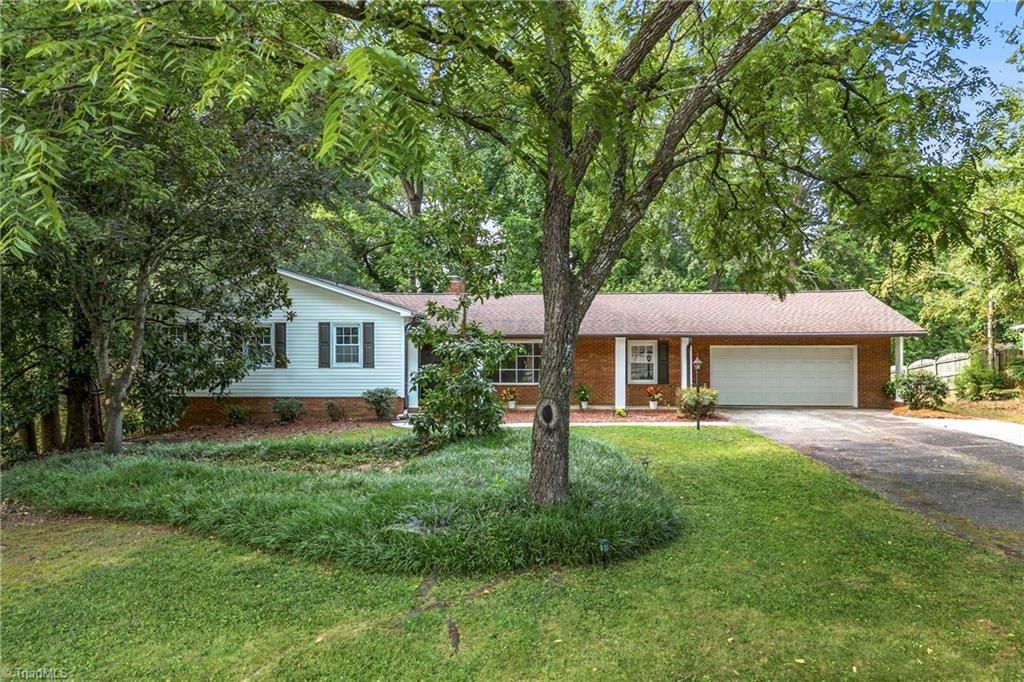
Freshly staged, newly priced, and ready for a second look! Welcome to 107 Ben Nevis Drive in Angus Woods, where thoughtful updates, inviting spaces, and a generous 0.64+ acre lot create a place youâ??ll love coming home to. The fresh staging showcases the layout and helps you picture how each room can fit your everyday life. This 3-bedroom, 2-bath home features luxury vinyl plank flooring in the main living areas, new carpet in the bedrooms, and a welcoming kitchen with quartz countertops and an island perfect for gathering. Unwind in the cozy den with a fireplace, or enjoy the heated and cooled enclosed sunroom throughout the seasons. A primary suite with a private en suite and a spacious hall bath add everyday comfort, while the partially finished basement offers flexible space and room to make it your own. A two-car garage with a worktable completes the package. With fresh presentation and an improved price, thereâ??s even more reason to come explore the possibilities!
Property Features
Property Type: Residential - Single Family
Cooling: Central Air
Fenced: Yes
Fireplaces: 2
Fuel Type: Electric
Garage: 2 car attached
Garage: Attached Garage
Heating: Heat Pump, Electric
Home Style: Split Level
Lot Size: 0.64 Acres
Year Built: 1977
Feature Descriptions
Appliance: Free-Standing Range, Electric Water Heater
Days on Site: 1
Exterior: Brick, Vinyl Siding
Fireplace: Den
Flooring: Carpet, Vinyl
Interior: Ceiling Fan(s), Kitchen Island
Lot: City Lot
Lot Dimensions: 0.64 acre(s)
Sewer: Public Sewer, Septic Tank
Total Rooms: 8
Water: Public
Water Heater: Electric
Listed By / Shown By
Listed By
Agency Name: RE/MAX Revolution
Shown By
Agency Title: Lake Norman Realty
Agency Phone: 704-450-1175

Estimate Your Payment
Estimated Payment
$ 1,964.93 per month $1,862.85 Principal & Interest $0.00 Property Tax (data not provided by mls) $102.08 Homeowner's Insurance
107 Ben Nevis Drive | MLS# 1237466
This single family home located at 107 Ben Nevis Drive , Kernersville, NC 27284 is currently listed for sale with an asking price of $350,000. This property was built in 1977 and has 3 bedrooms and 2 full baths. Ben Nevis Drive is located in the Angus Woods subdivision. Search Angus Woods real estate on www.lakenormanrealty.com today.