
BEDS4
BATHS4 full 1 partial
SQUARE FEET4,172
MLS#4377535
STATUSActive Under Contract
PROPERTY TYPEResidential - Single Family
SUBDIVISIONIsle Of Pines
Property Description
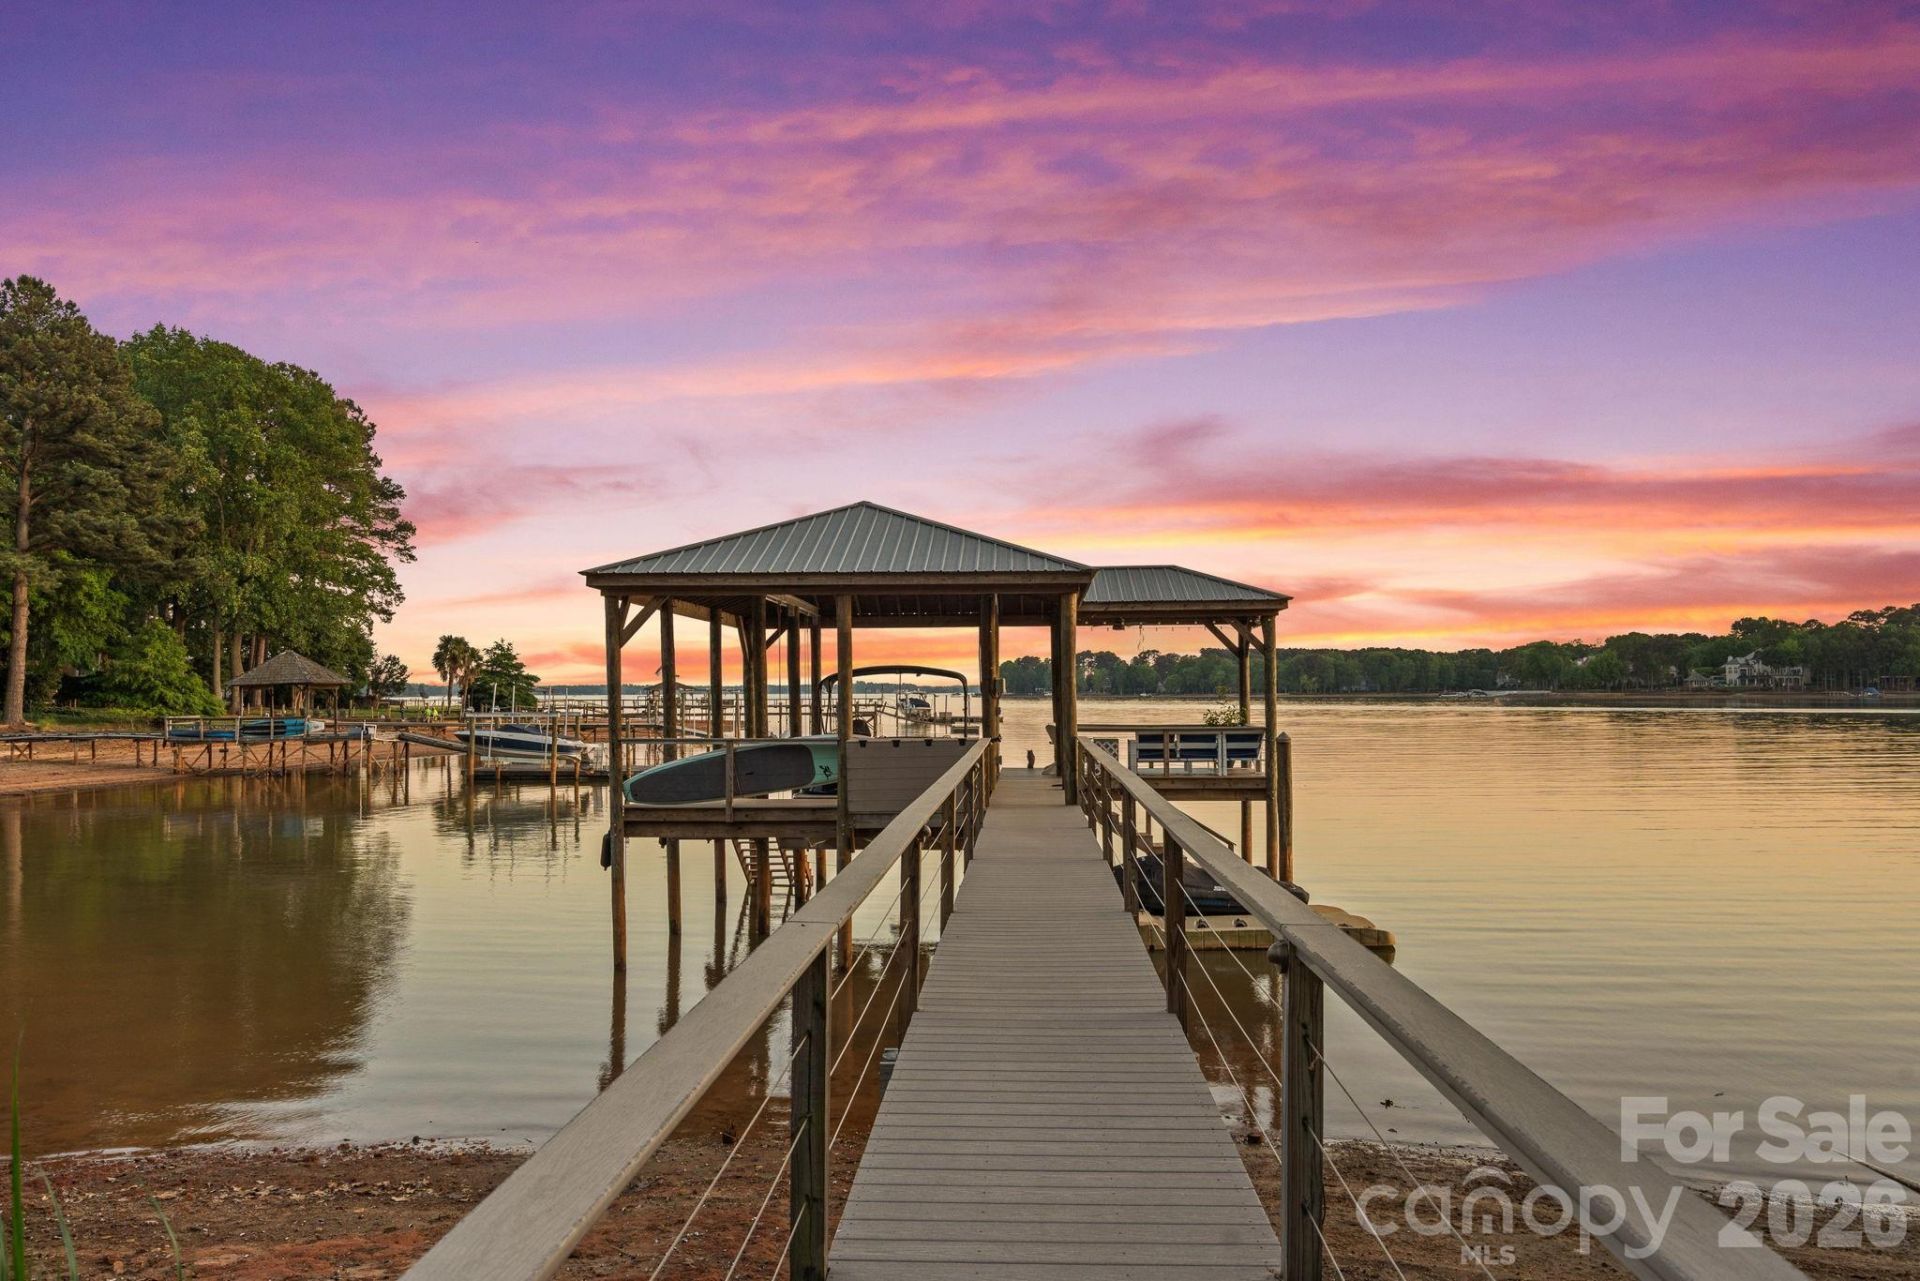
A true Lake Norman lake house, tucked away on the coveted Isle of Pines Peninsula just off the main channel. Set on an oversized 1-acre lot with nearly 200 feet of shoreline, 107 Beachview offers privacy, year-round deep water and an established waterfront setting that's increasingly hard to find.Thoughtfully renovated in 2019, this 4-bedroom, 4,100+ SF home captures lake views from nearly every room. Distinct living spaces give family and guests places to gather, unwind or find a quiet corner of their own. A chef's kitchen, main-level primary suite, screened porch and covered pergola deck make everyday lake living easy.Outside, the landscaped yard leads to a private beach, covered dock with seating, rare grandfathered boat ramp?and even room for a pool! No HOA and convenient to waterfront dining and golf. Come for the lake. Stay for the way this home lets you live a true Lake Life experience
Property Features
Property Type: Residential - Single Family
Garage: 2 car attached
Heating: Forced Air, Natural Gas
Home Style: Transitional
Lot Size: 1.00 Acres
Roof Type: Architectural Shingle
Year Built: 1985
Amenities
Kitchen Island
Pantry
Storage
Walk-In Closet(s)
In-Ground Irrigation
Feature Descriptions
Appliances: Bar Fridge, Convection Oven, Dishwasher, Disposal, Exhaust Hood, Gas Cooktop, Ice Maker, Microwave, Oven, Refrigerator, Trash Compactor, Wall Oven
Body of Water: Lake Norman
Days on Site: 156
Exterior: Wood
Fireplace: Kitchen, Living Room, Other - See Remarks
Flooring: Carpet, Tile, Wood
Foundation: Crawl Space
Laundry: Inside, Laundry Room, Lower Level
Lot: Waterfront
Lot Dimensions: 198x247x206x213
Other Equipment: Generator
Other Structures: Shed(s)
Parcel#: 4635-36-6418.000
Parking: Driveway, Attached Garage, Garage Door Opener, Garage Faces Side, Parking Space(s)
Patio/Porch: Balcony, Covered, Deck, Porch, Rear Porch, Screened
Security: yes
Security: Security System
Sewer: Septic Installed
Special View Info: Water, Year Round
Utilities: Natural Gas
Water: Well
Water Features: Boat Lift, Boat Ramp, Covered structure, Pier, Dock
Window Features: Insulated Window(s)
Local Schools
High School: Lake Norman
Middle School: Woodland Heights
Elementary School: Woodland Heights
Listed By / Shown By
Listed By
Agency Name: Titan Realty, Inc.
Agency Contact: carla@lakelifegrp.com
Shown By
Agency Title: Lake Norman Realty
Agency Phone: 704-450-1175

Estimate Your Payment
Estimated Payment
$ 16,842.26 per month $15,967.26 Principal & Interest $0.00 Property Tax (data not provided by mls) $875.00 Homeowner's Insurance
107 Beachview Drive | MLS# 4377535
This single family home located at 107 Beachview Drive, Mooresville, NC 28117 is currently listed for sale with an asking price of $3,000,000. This property was built in 1985 and has 4 bedrooms and 4 full and 1 partial baths with 4172 sq. ft. Beachview Drive is located in the Isle Of Pines subdivision. Search Isle Of Pines real estate on www.lakenormanrealty.com today.