
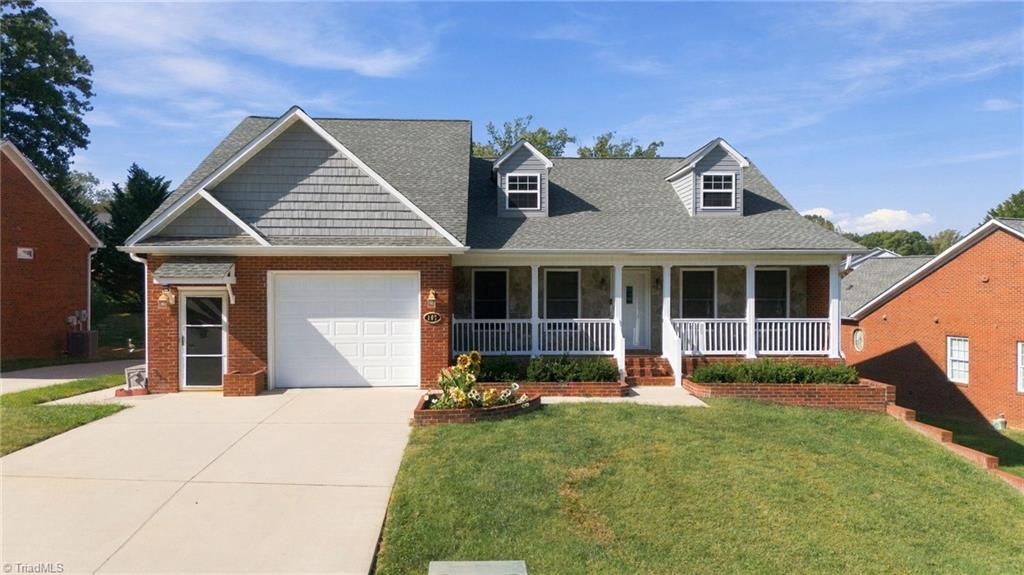
BEDS2
BATHS3 full
MLS#1239460
STATUSActive
PROPERTY TYPEResidential - Single Family
SUBDIVISIONArlington Place
Property Description
Welcome home to low-maintenance living with the spacious feel and charm of a single-family home! Ideally located in Kingâ??just 30 minutes from major Triad municipalitiesâ??this turnkey property is perfect for those who prioritize expansive living spaces, exceptional storage, and versatility over extra bedrooms. The heart of the home features a wide-open Kitchen and Great Room designed for effortless entertaining, centered around a large kitchen island. Enjoy year-round relaxation in the bright Sunroom, or sip your morning coffee and evening beverages on the screened porch without worrying about pests. Finished heated/cooled space in the basement (638 sf), could be a second bedroom, home office, hobby studio, or play area with its own bath, but is not included in the heated s.f. And don't miss the large storage room accessible on the right side of the house! All this, plus a warm, welcoming community of friendly neighbors, this home is ready for you to move right in!
Property Features
Property Type: Residential - Single Family
Cooling: Central Air
Fenced: Yes
Fireplaces: 1
Fuel Type: Electric
Garage: 1 car attached
Garage: Attached Garage
Heating: Forced Air, Electric
Home Style: Traditional
Lot Size: 0.10 Acres
Stories: 1.0
Year Built: 2005
Feature Descriptions
Appliance: Dishwasher, Disposal, Exhaust Fan, Free-Standing Range, Electric Water Heater
Attic: Pulldown Stairs
Days on Site: 4
Energy: Insulated Doors, Insulated Windows
Exterior: Brick, Vinyl Siding
Fireplace: Gas Log, Great Room
Flooring: Carpet, Vinyl
HOA: Yes
HOA Fee: 175
Interior: Built-in Features, Ceiling Fan(s), Dead Bolt(s), Freestanding Tub, Soaking Tub, Kitchen Island, Separate Shower, Solid Surface Counter, Central Vacuum
Lot: City Lot
Lot Dimensions: 0.10 acre(s)
Sewer: Public Sewer
Total Rooms: 8
Water: Public
Water Heater: Electric
Local Schools
High School: West Stokes
Middle School: Chestnut Grove
Elementary School: King
Listed By / Shown By
Listed By
Agency Name: Howard Hanna Allen Tate - Greensboro
Shown By
Agency Title: Lake Norman Realty
Agency Phone: 704-450-1175

Estimate Your Payment
Estimated Payment
$ 1,964.93 per month $1,862.85 Principal & Interest $0.00 Property Tax (data not provided by mls) $102.08 Homeowner's Insurance
107 Arlington Court | MLS# 1239460
This single family home located at 107 Arlington Court, King, NC 27021 is currently listed for sale with an asking price of $350,000. This property was built in 2005 and has 2 bedrooms and 3 full baths. Arlington Court is located in the Arlington Place subdivision. Search Arlington Place real estate on www.lakenormanrealty.com today.