
BEDS3
BATHS2 full
SQUARE FEET1,832
MLS#4430999
STATUSActive
PROPERTY TYPEResidential - Townhouse
SUBDIVISIONMagnolia Plantation
Property Description
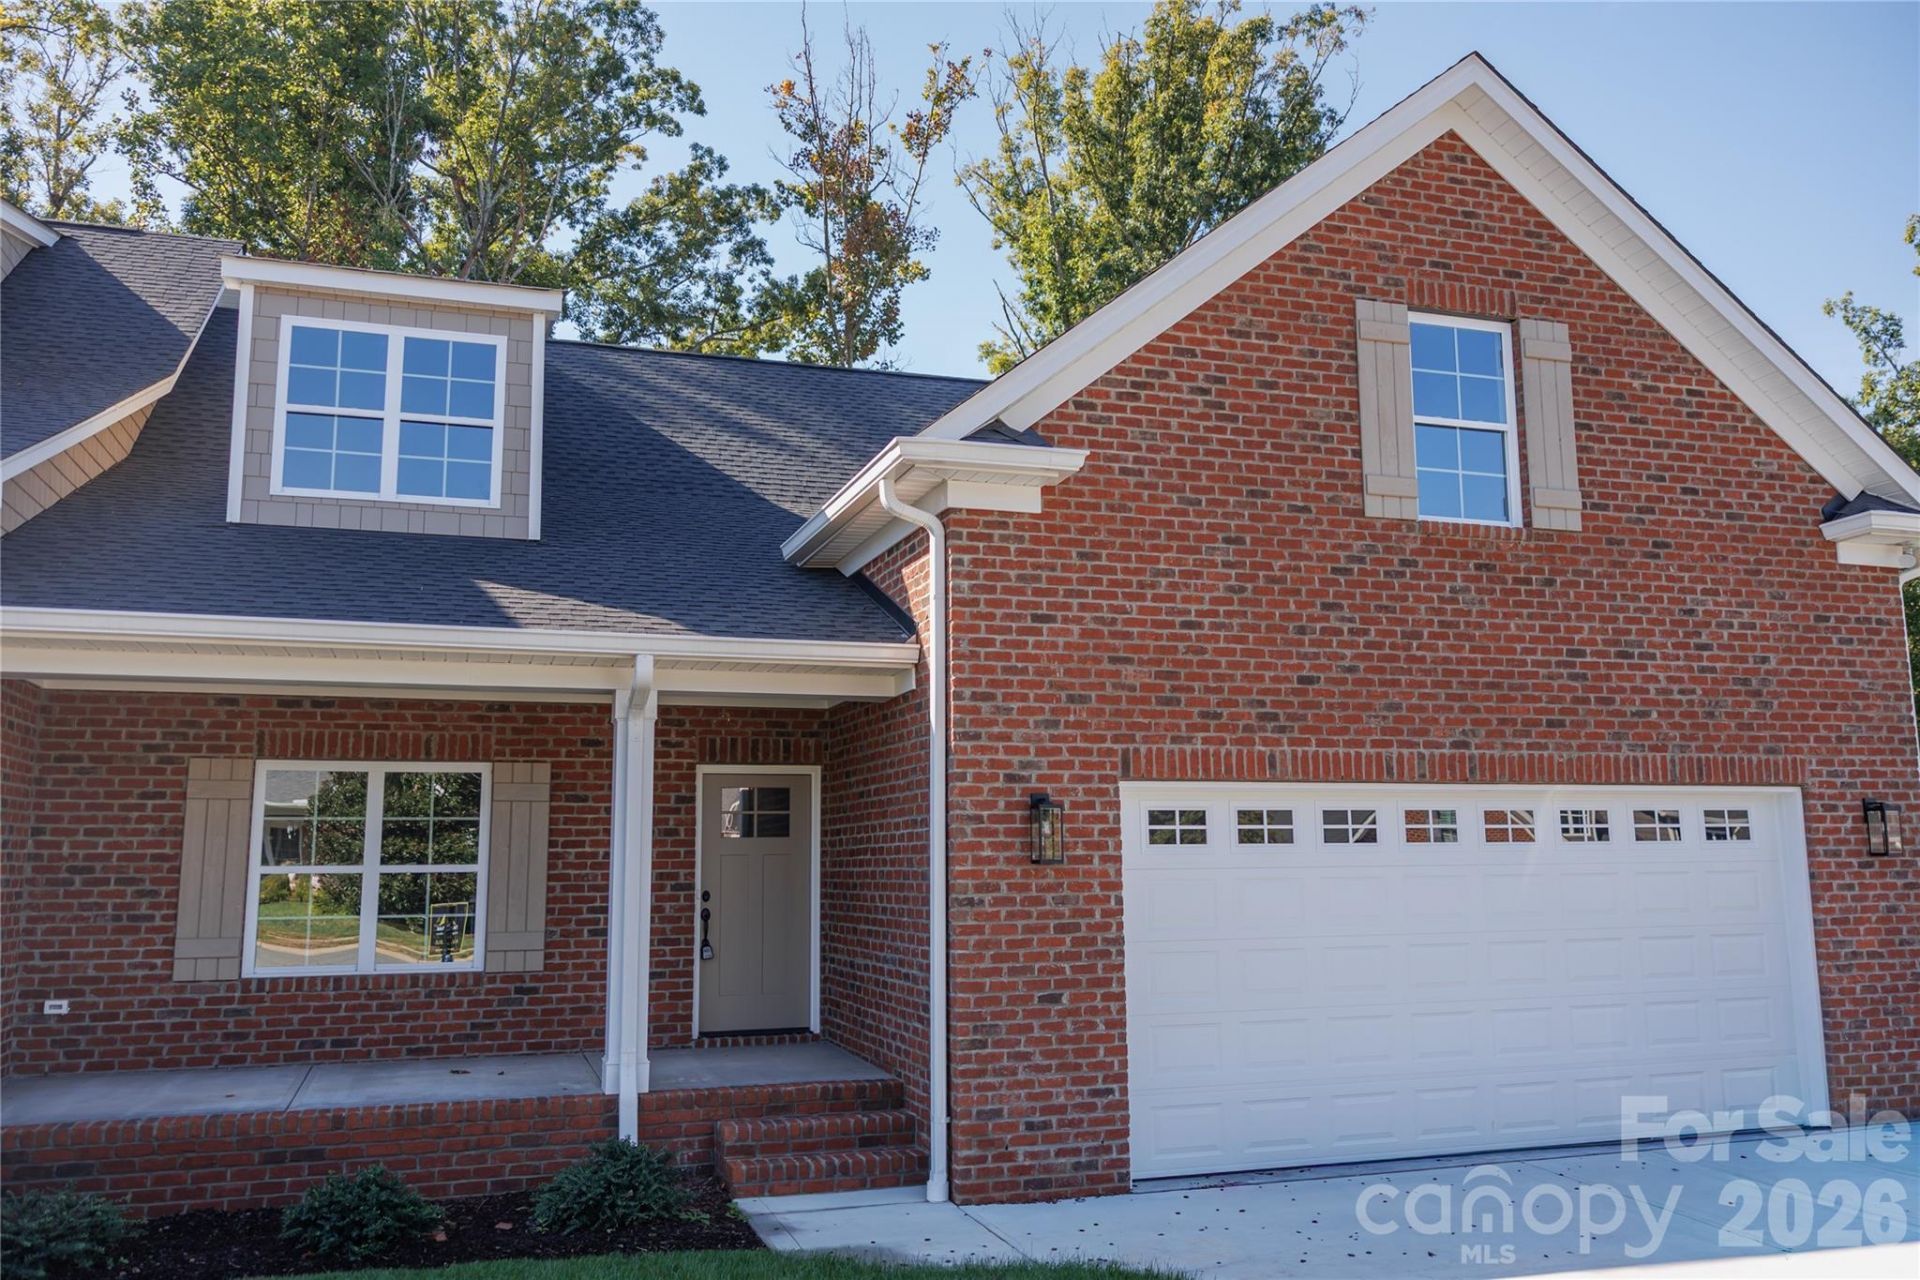
FINAL NEW CONSTRUCTION TOWNHOME IN MAGNOLIA PLANTATION ? MOVE-IN READY! This beautifully appointed end-unit townhome offers 3 bedrooms, 2 full bathrooms, and a thoughtfully designed floor plan with plenty of flexibility. The open-concept main level features a vaulted family room that flows seamlessly into the dining area and kitchen, creating an inviting space for both everyday living and entertaining. The kitchen is equipped with quartz countertops, 42-inch cabinetry, a spacious breakfast bar, and stainless-steel appliances.The generously sized main-level primary suite features an elegant tray ceiling and a private en-suite bath with dual quartz vanities, a large tiled shower, and a walk-in closet. A spacious laundry room, secondary bedroom, and full bathroom complete the main level. Upstairs, an additional bedroom provides flexible space for a home office, guest room, hobby space, or whatever best fits your needs. A two-car garage adds everyday convenience and storage. Ideally located with quick access to Highway 74, Uptown Shelby, shopping, dining, and other everyday conveniences, this final townhome offers the opportunity to enjoy the benefits of new construction in a convenient and desirable location.
Property Features
Property Type: Residential - Townhouse
Garage: 2 car attached
Heating: Electric, Heat Pump
Home Style: Transitional
Lot Size: 0.13 Acres
Roof Type: Architectural Shingle
Year Built: 2026
Amenities
Attic Walk In
Open Floorplan
Pantry
Walk-In Closet(s)
Feature Descriptions
Appliances: Dishwasher, Electric Range, Microwave, Tankless Water Heater
Community Features: Sidewalks, Street Lights
Days on Site: 2
Exterior: Brick Full
Flooring: Carpet, Tile, Vinyl
Foundation: Crawl Space
HOA Fee: $400/ Annually
Laundry: Electric Dryer Hookup, Inside, Laundry Room, Main Level, Washer Hookup
Lot: Cleared, End Unit
Parcel#: 64082
Parking: Driveway, Attached Garage, Garage Door Opener, Garage Faces Front
Patio/Porch: Covered, Deck, Front Porch
Security: Carbon Monoxide Detector(s), Smoke Detector(s)
Sewer: Public Sewer
Utilities: Cable Available, Electricity Connected, Natural Gas, Underground Power Lines
Water: City
Window Features: Insulated Window(s)
Local Schools
High School: Shelby
Middle School: Shelby
Elementary School: Elizabeth
Listed By / Shown By
Listed By
Agency Name: Coldwell Banker Mountain View
Agency Contact: grayson@cbmountainview.com
Shown By
Agency Title: Lake Norman Realty
Agency Phone: 704-450-1175

Estimate Your Payment
Estimated Payment
$ 2,240.02 per month $2,123.65 Principal & Interest $0.00 Property Tax (data not provided by mls) $116.38 Homeowner's Insurance
107 Abbington Lane | MLS# 4430999
This townhouse located at 107 Abbington Lane , Shelby, NC 28150 is currently listed for sale with an asking price of $399,000. This property was built in 2026 and has 3 bedrooms and 2 full baths with 1832 sq. ft. Abbington Lane is located in the Magnolia Plantation subdivision. Search Magnolia Plantation real estate on www.lakenormanrealty.com today.