
BEDS4
BATHS3 full
SQUARE FEET2,932
MLS#4439790
STATUSActive
PROPERTY TYPEResidential - Single Family
SUBDIVISIONBrookvue
Property Description
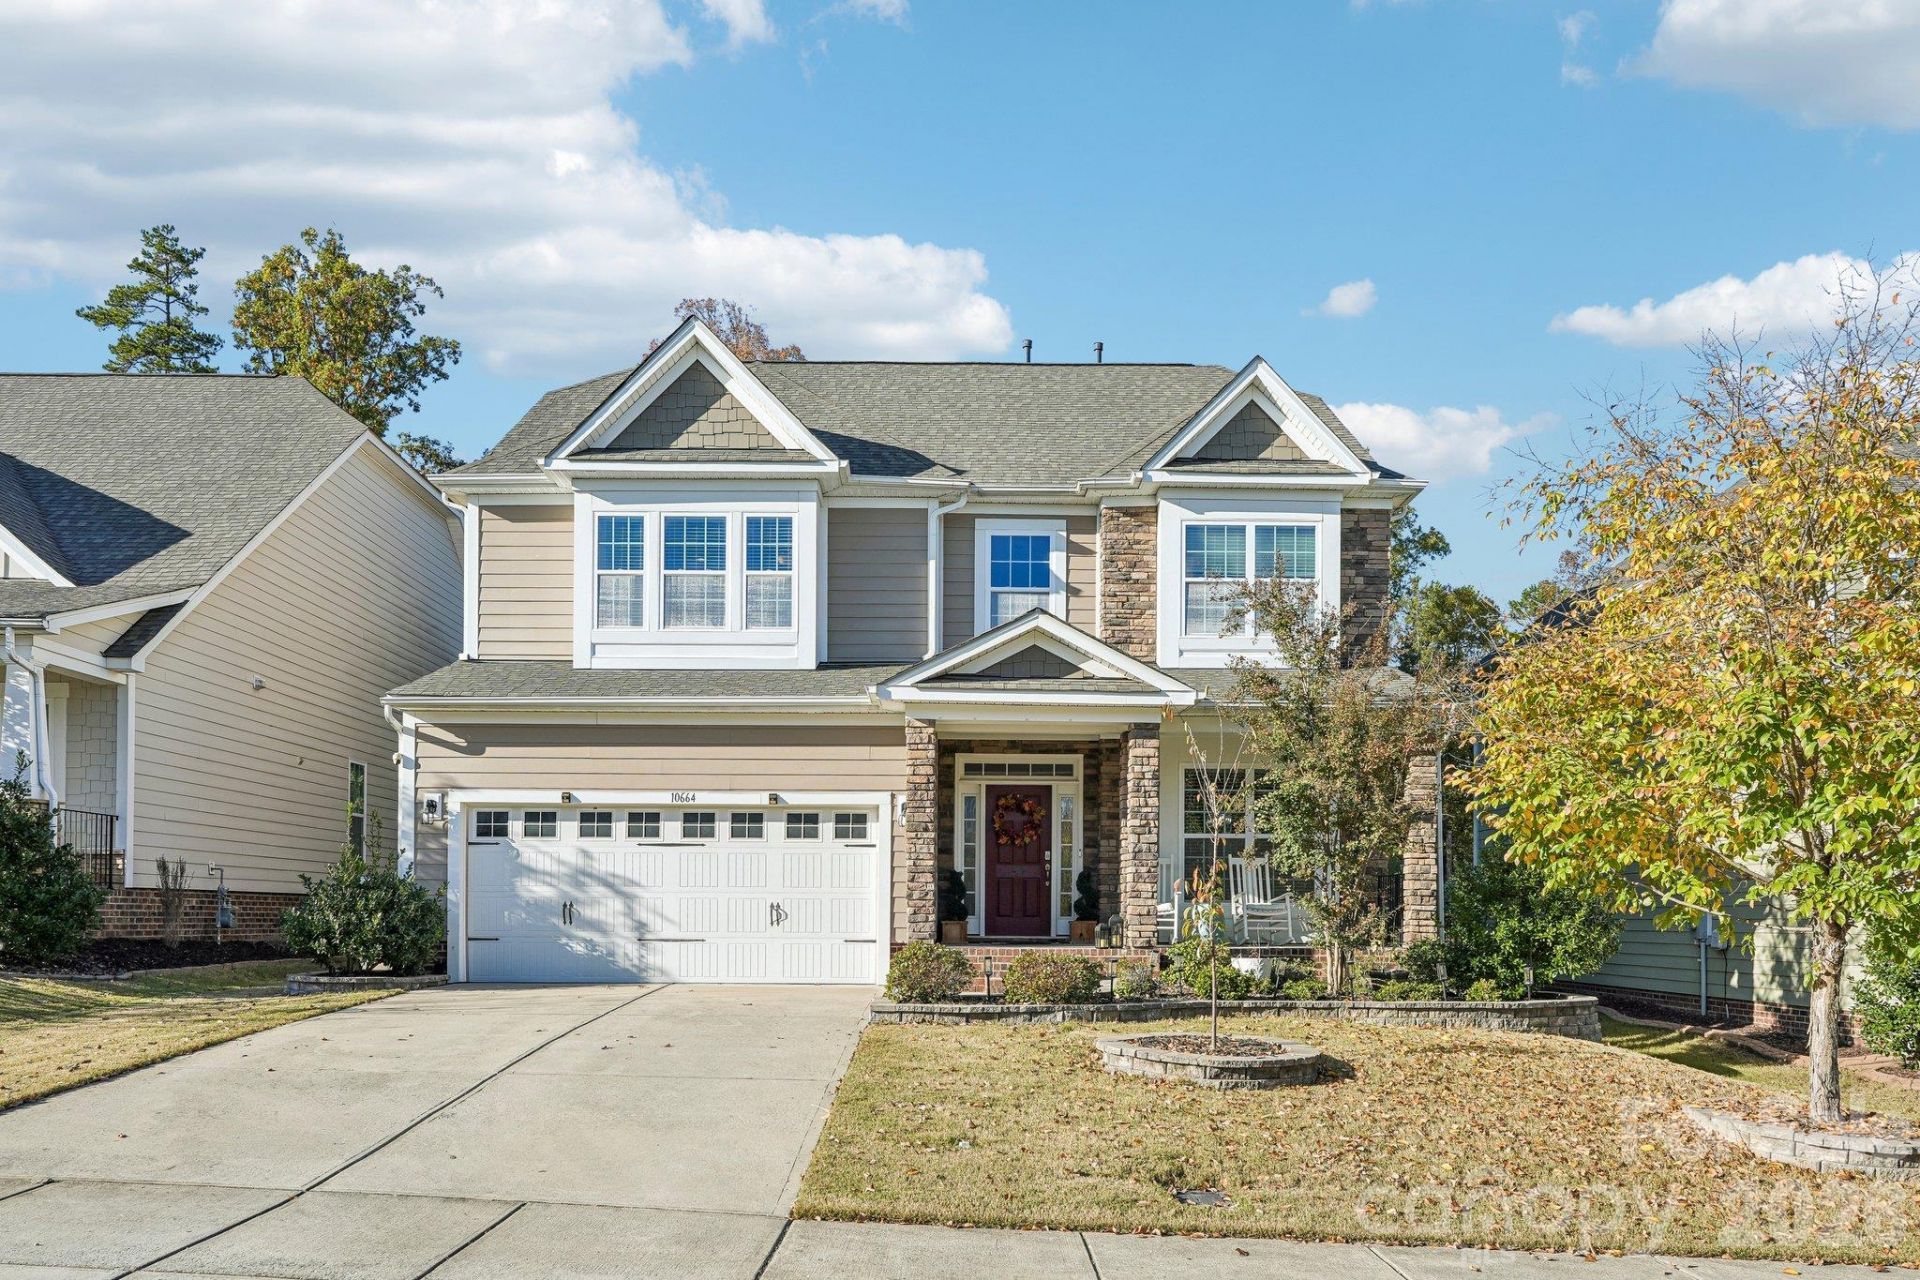
Step into this inviting 4-bedroom, 3-full-bath home featuring a spacious layout designed for everyday living and entertaining. The two-story entry welcomes you into a formal dining room, bright kitchen, dining area, and great room with a cozy fireplace. A main-level bedroom and full bathroom offer flexibility for guests or additional living space. Upstairs, an open loft provides extra room to relax, while the primary suite features a walk-in closet, garden tub, separate shower, and generous counter space. An upstairs laundry room adds convenience. One of this home's standout features is its impressive covered outdoor patio, designed to extend your living and entertaining space into the backyard. Complete with ceiling fans and a built-in heater, this inviting retreat is perfect for hosting gatherings, enjoying outdoor dining, or relaxing year-round. The spacious, flat, fully fenced backyard complements the patio, creating an ideal setting for entertaining, recreation, and everyday enjoyment. Neighborhood amenities include a pool, playground, and volleyball court. Conveniently located near shopping, dining, and interstate access, this home offers the perfect blend of comfort, convenience, and exceptional indoor-outdoor living.
Property Features
Property Type: Residential - Single Family
Garage: 2 car attached
Heating: Heat Pump, Natural Gas
Home Style: Traditional
Lot Size: 0.16 Acres
Roof Type: Architectural Shingle
Year Built: 2016
Amenities
Garden Tub
Pantry
Walk-In Closet(s)
Feature Descriptions
Appliances: Dishwasher, Disposal, Ice Maker, Refrigerator, Self Cleaning Oven
Community Features: Outdoor Pool, Playground, Sidewalks
Days on Site: 4
Exterior: Hardboard Siding, Stone
Foundation: Slab
HOA Fee: $232.1/ Quarterly
Laundry: Laundry Room, Upper Level
Parcel#: 4671-76-3034-0000
Parking: Attached Garage, Garage Faces Front
Sewer: Public Sewer
Water: City
Local Schools
High School: Cox Mill
Middle School: Harris Road
Elementary School: W.R. Odell
Listed By / Shown By
Listed By
Agency Name: Blu J Realty
Agency Contact: jbjackson@blujagency.com
Shown By
Agency Title: Lake Norman Realty
Agency Phone: 704-450-1175

Estimate Your Payment
Estimated Payment
$ 3,283.68 per month $3,113.08 Principal & Interest $0.00 Property Tax (data not provided by mls) $170.60 Homeowner's Insurance
10664 Sky Chase Avenue | MLS# 4439790
This single family home located at 10664 Sky Chase Avenue, Concord, NC 28027 is currently listed for sale with an asking price of $584,900. This property was built in 2016 and has 4 bedrooms and 3 full baths with 2932 sq. ft. Sky Chase Avenue is located in the Brookvue subdivision. Search Brookvue real estate on www.lakenormanrealty.com today.