
BEDS3
BATHS2 full
SQUARE FEET1,512
MLS#4430584
STATUSActive
PROPERTY TYPEResidential - Single Family
SUBDIVISIONGold Mine Estate
Property Description
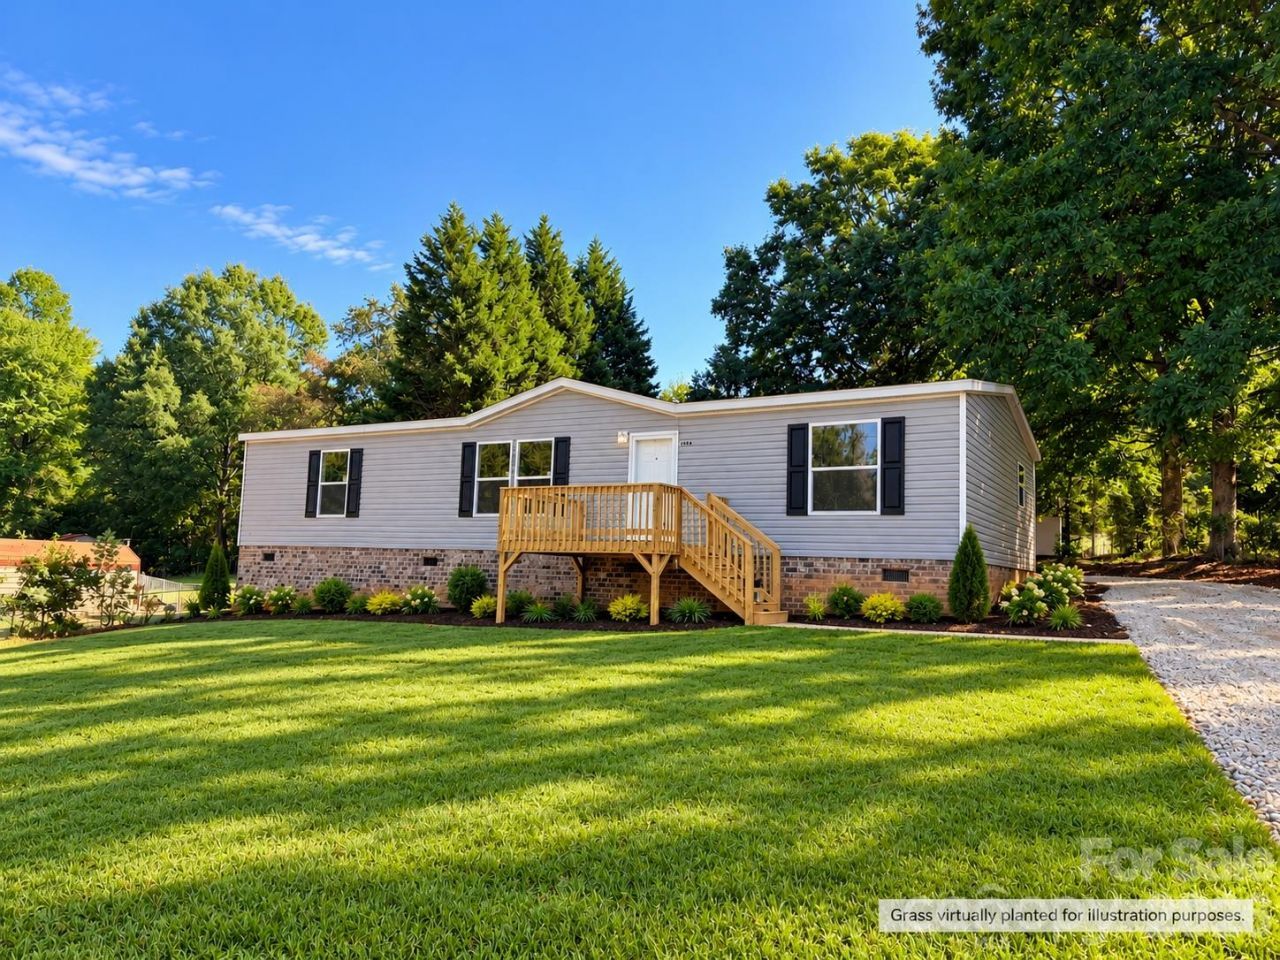
Welcome to 1066 Gold Mine Drive! This brand-new Champion home offers 3 bedrooms, 2 full baths and a thoughtfully designed split-bedroom floor plan on a spacious .74-acre lot. Step inside to a fresh, neutral color palette and an inviting open-concept layout connecting the kitchen, dining and living areas?perfect for everyday living and entertaining. The kitchen comes complete with all appliances, making this home truly move-in ready. Each of the three bedrooms features its own walk-in closet, providing plenty of storage throughout. Outside, enjoy a partially fenced yard with an existing storage building for additional space. Located in a small subdivision with a private road, this beautiful new home combines a spacious homesite with the comfort and convenience of brand-new construction. Move right in and make it yours!
Property Features
Property Type: Residential - Single Family
Fenced: Yes
Heating: Heat Pump
Lot Size: 0.74 Acres
Year Built: 2026
Amenities
Kitchen Island
Split Bedroom
Walk-In Closet(s)
Feature Descriptions
Appliances: Dishwasher, Electric Oven, Electric Water Heater, Refrigerator
Days on Site: 2
Exterior: Vinyl
Foundation: Crawl Space, Permanent, Pillar/Post/Pier
Laundry: Electric Dryer Hookup, Laundry Room, Main Level, Washer Hookup
Lot Dimensions: 87x245x83x85x248
Other Structures: Outbuilding
Parcel#: 3780048373940000
Parking: Driveway
Patio/Porch: Deck
Sewer: Septic Installed
Utilities: Electricity Connected
Water: Well
Local Schools
High School: Unspecified
Middle School: Unspecified
Elementary School: Unspecified
Listed By / Shown By
Listed By
Agency Name: EXP Realty LLC Mooresville
Agency Contact: Tammy.Mallory@exprealty.com
Shown By
Agency Title: Lake Norman Realty
Agency Phone: 704-450-1175

Estimate Your Payment
Estimated Payment
$ 1,347.38 per month $1,277.38 Principal & Interest $0.00 Property Tax (data not provided by mls) $70.00 Homeowner's Insurance
1066 Gold Mine Drive | MLS# 4430584
This single family home located at 1066 Gold Mine Drive, Catawba, NC 28609 is currently listed for sale with an asking price of $240,000. This property was built in 2026 and has 3 bedrooms and 2 full baths with 1512 sq. ft. Gold Mine Drive is located in the Gold Mine Estate subdivision. Search Gold Mine Estate real estate on www.lakenormanrealty.com today.