
BEDS5
BATHS3 full
SQUARE FEET2,804
MLS#4412170
STATUSActive
PROPERTY TYPEResidential - Single Family
SUBDIVISIONSweetwater Village
Property Description
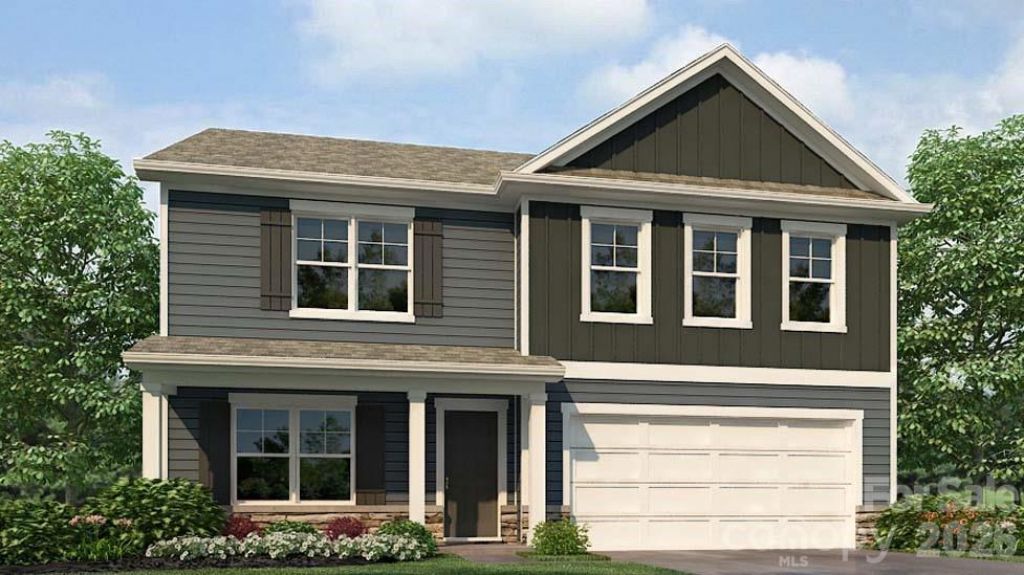
Come see 1065 Clear Springs Road located in Rockwell, North Carolina!The Hanover is one of our two-story plans featured at Sweetwater Village in Rockwell, North Carolina! The home features five bedrooms, three full baths, plus a flex space and loft as well as two-car garage.The open concept layer connects the home beautifully, where the inviting foyer greats you upon entering the home and opens you to the large flex space that could make the perfect home office or den. You are then welcomed into the heart of the home, where the open kitchen, dining and large family room meet to create a relaxing atmosphere. The kitchen's stainless steel appliances, ample cabinet space, large pantry and a center island make it perfect for cooking and entertaining. Upstairs you will discover a large primary suite with a walk-in closet and an en-suite bathroom with dual vanities. The additional three bedrooms provide privacy and comfort and share access to a secondary bathroom. A loft space on the second floor can be used as a media room, home office, or playroom. Additional features include a laundry room, ample storage closets, and large windows for natural light.With its thoughtful design, spacious layout, and modern conveniences, the Hanover is the perfect place to call home.
Property Features
Property Type: Residential - Single Family
Garage: 2 car attached
Heating: Natural Gas
Lot Size: 0.18 Acres
Roof Type: Architectural Shingle
Year Built: 2027
Amenities
Attic Stairs Pulldown
Feature Descriptions
Appliances: Dishwasher, Disposal, Electric Range, Electric Water Heater, Microwave
Community Features: Cabana, Dog Park, Outdoor Pool, Playground
Days on Site: 50
Exterior: Brick Partial, Hardboard Siding, Stone
Fireplace: Electric
Flooring: Vinyl
Foundation: Slab
HOA Fee: $288/ Quarterly
Laundry: Laundry Room
Parcel#: LOT 161
Parking: Driveway, Attached Garage
Patio/Porch: Covered, Front Porch, Patio
Security: yes
Security: Security System
Sewer: Public Sewer
Water: City
Local Schools
High School: East Rowan
Middle School: C.C. Erwin
Elementary School: Ethan Shive
Listed By / Shown By
Listed By
Agency Name: DR Horton Inc
Agency Contact: mcwilhelm@drhorton.com
Shown By
Agency Title: Lake Norman Realty
Agency Phone: 704-450-1175

Estimate Your Payment
Estimated Payment
$ 1,976.10 per month $1,873.44 Principal & Interest $0.00 Property Tax (data not provided by mls) $102.66 Homeowner's Insurance
1065 Clear Springs Road | MLS# 4412170
This single family home located at 1065 Clear Springs Road, Rockwell, NC 28138 is currently listed for sale with an asking price of $351,990. This property was built in 2027 and has 5 bedrooms and 3 full baths with 2804 sq. ft. Clear Springs Road is located in the Sweetwater Village subdivision. Search Sweetwater Village real estate on www.lakenormanrealty.com today.