
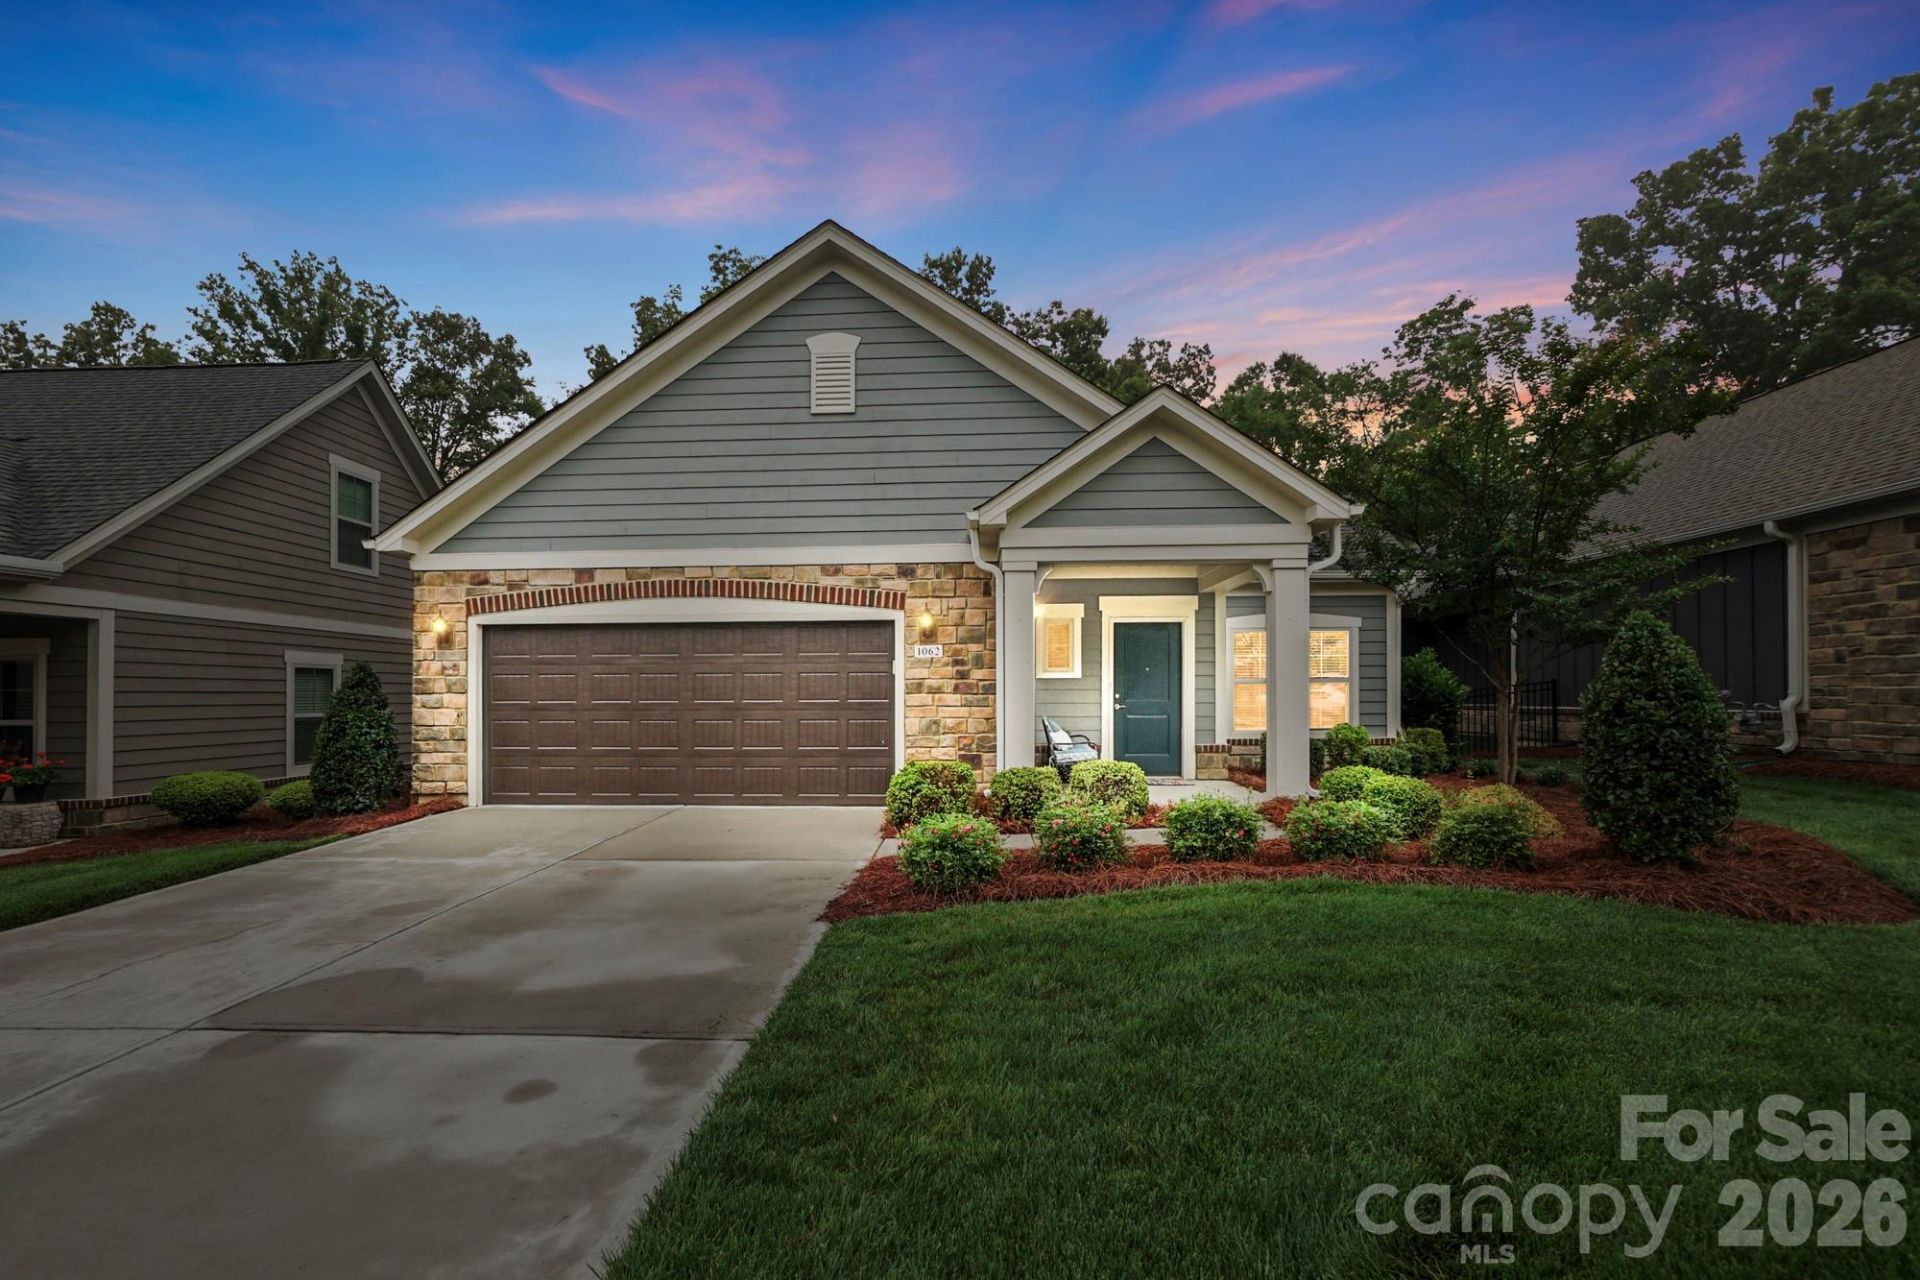
BEDS2
BATHS2 full
SQUARE FEET1,528
MLS#4382909
STATUSActive
PROPERTY TYPEResidential - Single Family
SUBDIVISIONThe Courtyards on Lawyers Road
Property Description
Enjoy easy, low-maintenance living in this amenity-rich 55+ community featuring a clubhouse, pool, and tennis court.This well-maintained 2-bedroom, 2-bath home offers a bright year-round addition with a portable air conditioner, creating the perfect space for relaxing, entertaining, crafting, or simply enjoying your morning coffee.The versatile second bedroom features a built-in Murphy bed, making it easy to welcome overnight guests while allowing the room to serve as a home office, hobby room, or flex space when not in use.Additional conveniences include an electric vehicle charging station in the garage and an ideal location just minutes from Mint Hill, Indian Trail, Emerald Lake Golf Club, I-485, shopping, dining, and everyday essentials.To make this opportunity even more attractive, the seller is offering a $5,000 buyer credit that can be used toward closing costs or an interest rate buy-down, subject to lender guidelines.
Property Features
Property Type: Residential - Single Family
Fenced: Yes
Garage: 2 car attached
Heating: Central, Forced Air
Home Style: Ranch
Lot Size: 0.15 Acres
Stories: 1.0
Year Built: 2021
Amenities
Open Floorplan
Pantry
Lawn Maintenance
Feature Descriptions
Appliances: Dishwasher, Disposal, Electric Range
Community Features: Fifty Five and Older, Clubhouse, Outdoor Pool, Sidewalks, Tennis Court(s)
Days on Site: 108
Exterior: Fiber Cement
Flooring: Vinyl
Foundation: Slab
HOA Fee: $295/ Monthly
Laundry: Electric Dryer Hookup, Utility Room, Laundry Room, Main Level
Lot: Cleared, Level
Parcel#: 08-321-217
Parking: Driveway, Electric Vehicle Charging Station(s), Attached Garage, Garage Faces Front
Patio/Porch: Covered, Enclosed, Patio
Security: Smoke Detector(s)
Sewer: Public Sewer
Water: City
Window Features: Window Treatments
Local Schools
High School: Unspecified
Middle School: Unspecified
Elementary School: Unspecified
Listed By / Shown By
Listed By
Agency Name: United Real Estate-Queen City
Agency Contact: terribaloga@gmail.com
Shown By
Agency Title: Lake Norman Realty
Agency Phone: 704-450-1175

Estimate Your Payment
Estimated Payment
$ 2,750.62 per month $2,607.72 Principal & Interest $0.00 Property Tax (data not provided by mls) $142.90 Homeowner's Insurance
1062 Millview Lane | MLS# 4382909
This single family home located at 1062 Millview Lane, Matthews, NC 28104 is currently listed for sale with an asking price of $489,950. This property was built in 2021 and has 2 bedrooms and 2 full baths with 1528 sq. ft. Millview Lane is located in the The Courtyards on Lawyers Road subdivision. Search The Courtyards On Lawyers Road real estate on www.lakenormanrealty.com today.