
BEDS3
BATHS3 full 1 partial
SQUARE FEET2,345
MLS#4382368
STATUSActive
PROPERTY TYPEResidential - Townhouse
SUBDIVISIONDavidson Walk
Property Description
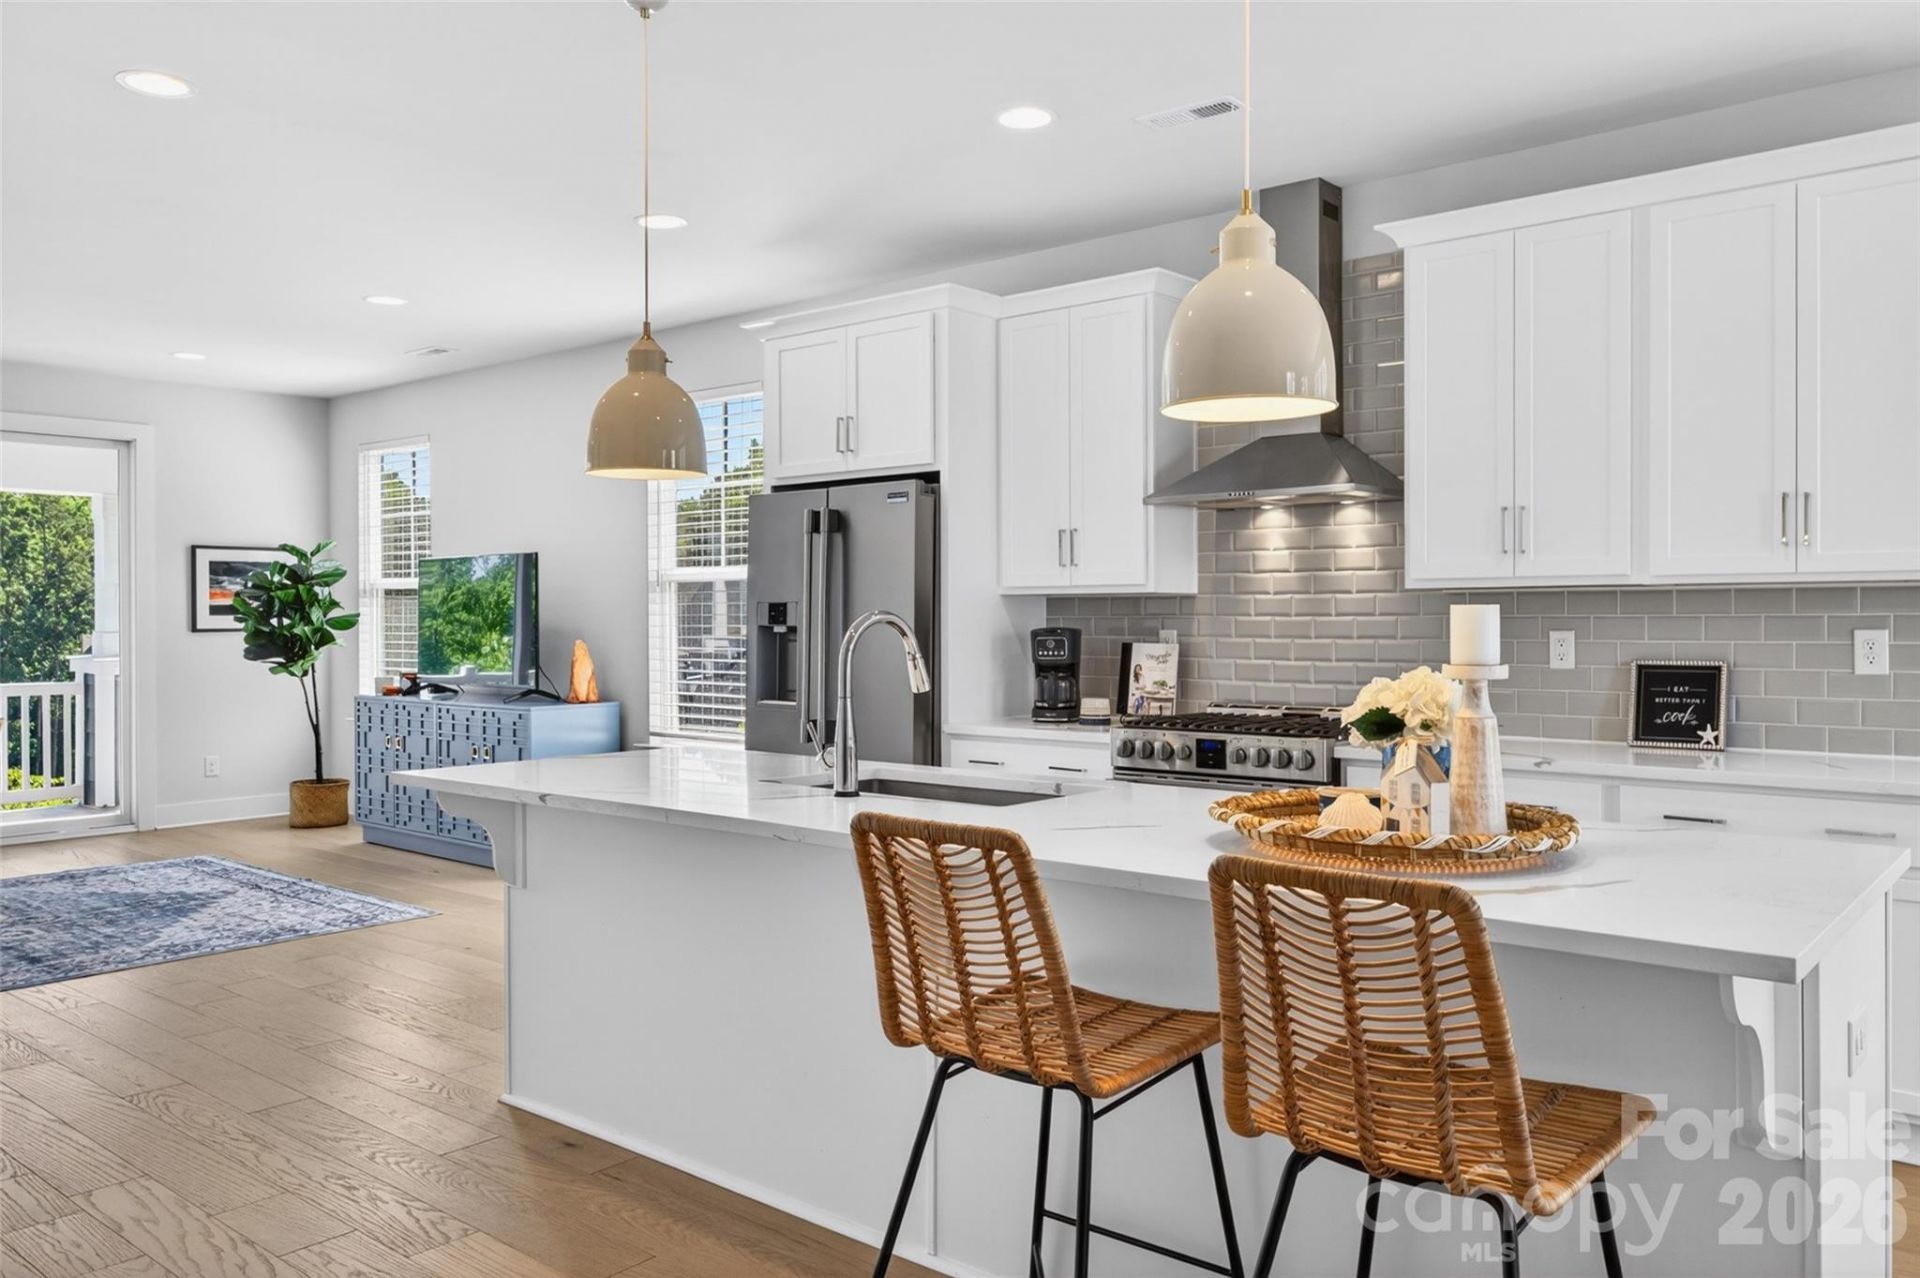
106 Wesser Street is a Craftsman-style townhouse built in 2023 by the highly regarded builder Hopper Communities. It is an end-unit with an abundance of windows, high ceilings, and upgraded appointments throughout. The flooring is a pleasing light-shade of hardwoods and, in the three (3) full bathrooms, 24 tile. The Kitchen features gorgeous countertops, pristine white cabinets with soft-close drawers, a farmhouse-style sink, 5-burner gas range, and 10' island with breakfast bar. It is open to the Dining Area and Great Room. And, just off the Great Room, through a 4-panel glass slider door, is a covered balcony with textured flooring and a tree-top view. The Primary Bedroom boasts a trey ceiling, two (yes, two) walk-in closets, and an ensuite that is spa-like. Plus: this home has a private office with French doors, dedicated Laundry Room, and 2-car garage. As for lifestyle . . . imagine mornings frequenting charming shops and the Farmers' Market in the quintessential college town of Davidson, afternoons canoeing/kayaking on Davidson's section of Lake Norman, and evenings enjoying outdoor concerts, sporting events, and award-winning restaurants, ALL within a short distance of your home!
Property Features
Property Type: Residential - Townhouse
Garage: 2 car attached
Heating: Central, Electric, Heat Pump
Home Style: Arts and Crafts
Lot Size: 0.40 Acres
Roof Type: Architectural Shingle
Year Built: 2023
Amenities
Attic Stairs Pulldown
Breakfast Bar
Cable Prewire
Entrance Foyer
Kitchen Island
Open Floorplan
Pantry
Walk-In Closet(s)
Lawn Maintenance
Feature Descriptions
Appliances: Dishwasher, Disposal, Electric Water Heater, Exhaust Hood, Gas Range, Microwave, Plumbed For Ice Maker
Body of Water: Lake Norman
Community Features: Lake Access, Sidewalks, Street Lights, Walking Trails
Days on Site: 46
Exterior: Brick Partial, Fiber Cement
Flooring: Hardwood, Tile
Foundation: Slab
HOA Fee: $193/ Monthly
Laundry: Laundry Room, Third Level
Lot: End Unit
Parcel#: 003-281-65
Parking: Attached Garage, Garage Door Opener, Garage Faces Rear
Patio/Porch: Balcony, Covered
Security: Carbon Monoxide Detector(s), Smoke Detector(s)
Sewer: Public Sewer
Water: City
Water Features: Paddlesport Launch Site - Community
Window Features: Insulated Window(s)
Local Schools
High School: William Amos Hough
Middle School: Bailey
Elementary School: Davidson
Listed By / Shown By

Listed By
Agency Name: Lake Norman Realty, Inc.
Agent Name: Sally Sutherland
Agency Phone: (704) 577-8352
Estimate Your Payment
Estimated Payment
$ 3,506.00 per month $3,323.85 Principal & Interest $0.00 Property Tax (data not provided by mls) $182.15 Homeowner's Insurance
106 Wesser Street | MLS# 4382368
This townhouse located at 106 Wesser Street, Davidson, NC 28036 is currently listed for sale by Lake Norman Realty, Inc., with an asking price of $624,500. This property was built in 2023 and has 3 bedrooms and 3 full and 1 partial baths with 2345 sq. ft. Wesser Street is located in the Davidson Walk subdivision. Search Davidson Walk real estate on www.lakenormanrealty.com today.