
BEDS3
BATHS2 full 1 partial
SQUARE FEET1,587
MLS#4425099
STATUSActive
PROPERTY TYPEResidential - Single Family
SUBDIVISIONBrightwater Heights
Property Description
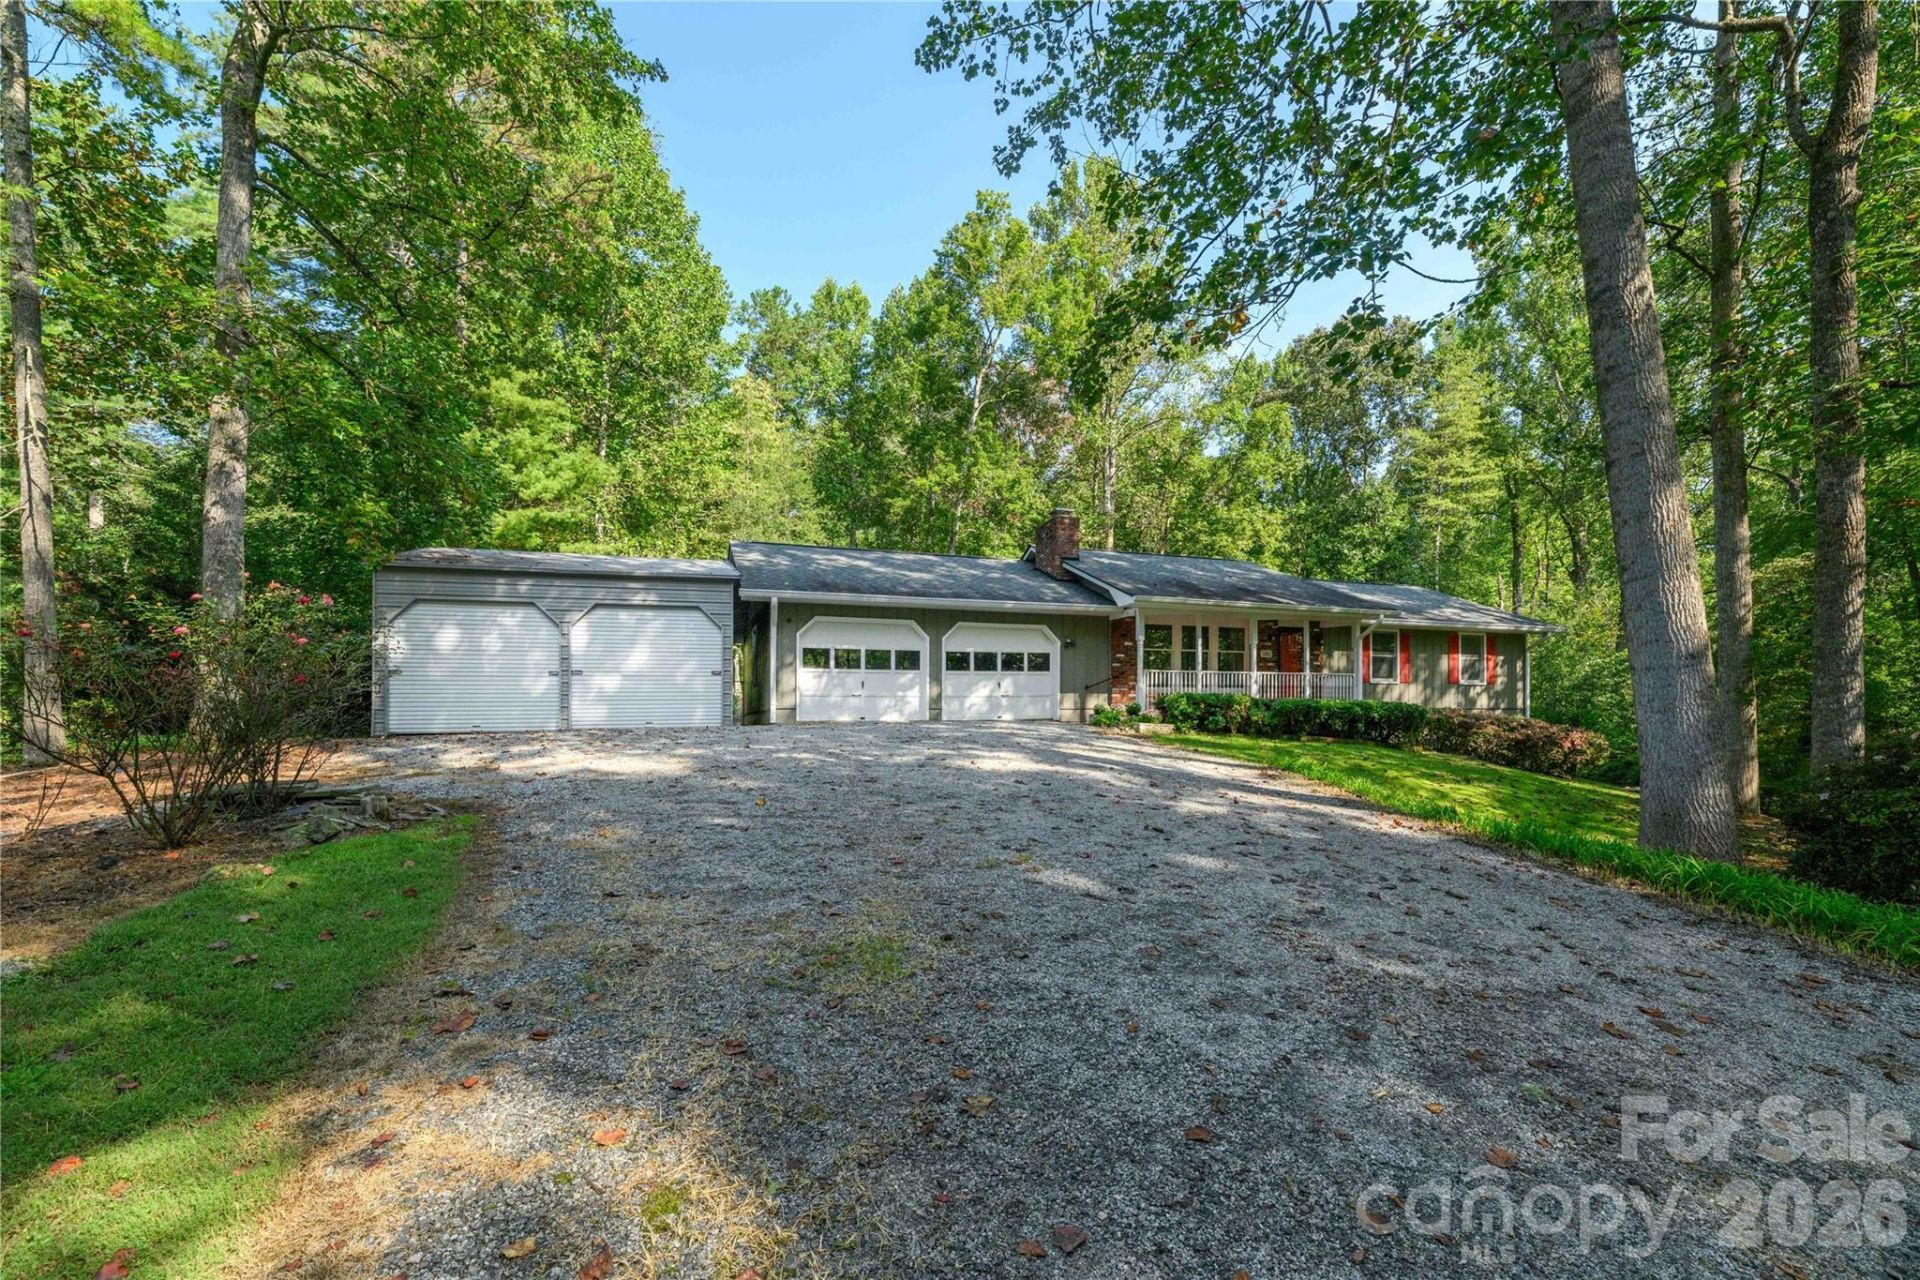
Conveniently located between Hendersonville, Fletcher, and Brevard, this well-maintained 3-bedroom, 2.5-bath brick ranch offers comfortable living with practical updates throughout. The main living areas feature durable LVP flooring, fresh paint, and natural gas logs in the living room right off the kitchen and dining area. All kitchen appliances convey, including a refrigerator that is only one year old. The bedrooms feature brand-new carpet including the four-season sunroom which opens to a private, partially fenced backyard with a patio and extra yard space outside the fence for gardening or hobbies. Property storage is a major plus--featuring an attached 2-car garage along with a separate 19x27 metal garage ideal for a workshop, vehicle storage, or extra equipment. Major systems are in great shape: water heater (1 year old), HVAC (replaced in 2015, recently serviced and inspected), and roof (replaced in 2014). Situated in a section of Brightwater Heights with no HOA or restrictions. Privacy coupled with convenience makes this home a true treasure.
Property Features
Property Type: Residential - Single Family
Fenced: Yes
Garage: 4 car attached
Heating: Forced Air, Heat Pump, Natural Gas
Home Style: Ranch
Lot Size: 0.76 Acres
Roof Type: Architectural Shingle
Stories: 1.0
Year Built: 1981
Feature Descriptions
Appliances: Dishwasher, Electric Range, Microwave, Refrigerator
Days on Site: 1
Exterior: Brick Partial, Wood
Fireplace: Gas Unvented, Living Room
Flooring: Carpet, Laminate, Tile, Vinyl
Foundation: Crawl Space
Horse Amenities: None
Laundry: Utility Room
Lot: Private, Wooded
Other Structures: Outbuilding, Workshop
Parcel#: 9549-87-0733
Parking: Driveway, Attached Garage, Detached Garage
Patio/Porch: Front Porch, Patio, Rear Porch
Sewer: Septic Installed
Water: City
Window Features: Insulated Window(s)
Local Schools
High School: West Henderson
Middle School: Rugby
Elementary School: Etowah
Listed By / Shown By
Listed By
Agency Name: Colken Realty
Agency Contact: thia@colken.com
Shown By
Agency Title: Lake Norman Realty
Agency Phone: 704-450-1175

Estimate Your Payment
Estimated Payment
$ 2,456.16 per month $2,328.56 Principal & Interest $0.00 Property Tax (data not provided by mls) $127.60 Homeowner's Insurance
106 Turner Lane | MLS# 4425099
This single family home located at 106 Turner Lane , Hendersonville, NC 28791 is currently listed for sale with an asking price of $437,500. This property was built in 1981 and has 3 bedrooms and 2 full and 1 partial baths with 1587 sq. ft. Turner Lane is located in the Brightwater Heights subdivision. Search Brightwater Heights real estate on www.lakenormanrealty.com today.