
BEDS3
BATHS2 full
SQUARE FEET1,375
MLS#4408941
STATUSActive
PROPERTY TYPEResidential - Single Family
SUBDIVISIONEsplanade at Northgate
Property Description
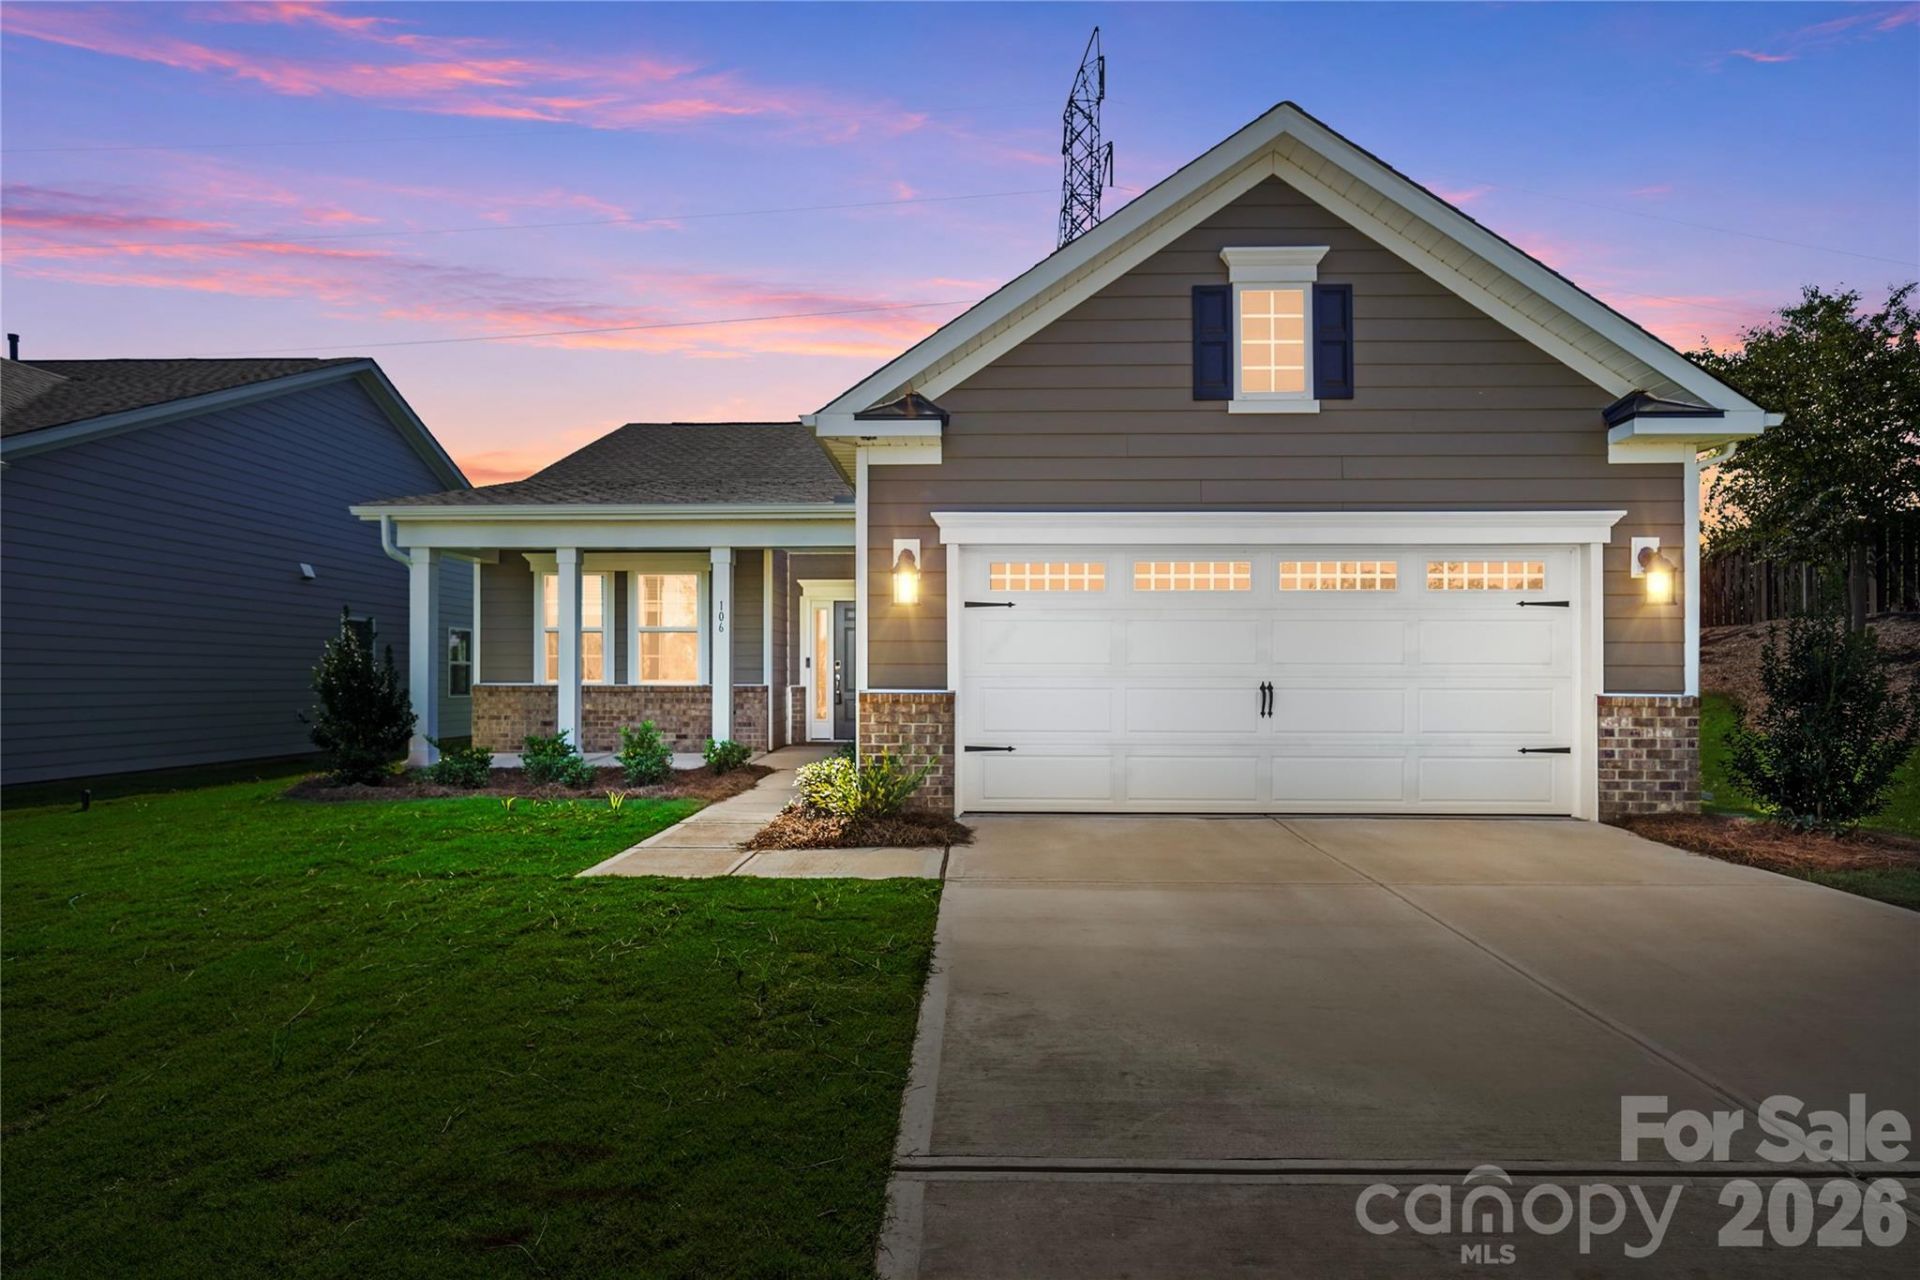
Esplanade at Northgate; the premier 55+ active adult community in Indian Trail is home to this thoughtfully designed Taylor Morrison Bali floor plan home offering both comfort and low-maintenance living. This ranch home features 3 bedrooms, 2 bathrooms, and 1,375 square feet of open-concept living space. The spacious and bright living room flows seamlessly into the dining/breakfast area and onto the modern kitchen, complete with kitchen island with seating, herringbone tile backsplash, gas range, and ample cabinetry for all your kitchen gadgets. The private primary suite offers a relaxing retreat, with a large walk-in closet, dual vanities and a tile surround shower with bench seat. The two additional bedrooms provide flexibility for guests, hobbies, or a home office if needed! Enjoy outdoor living from the covered rear patio or covered front porch both providing a fantastic place to relax or enjoy your morning coffee. Additional highlights include main-level laundry, a 2-car attached garage, and quality designer finishes throughout. Residents enjoy resort-style amenities including a clubhouse, fitness center, pickleball courts, dog park, recreation areas, walking trails, and more.
Property Features
Property Type: Residential - Single Family
Garage: 2 car attached
Heating: Natural Gas
Lot Size: 0.21 Acres
Year Built: 2026
Amenities
Kitchen Island
Open Floorplan
Pantry
Other - See Remarks
Feature Descriptions
Appliances: Dishwasher, Disposal, Gas Range, Microwave, Oven, Plumbed For Ice Maker
Community Features: Fifty Five and Older, Clubhouse, Dog Park, Fitness Center, Pickleball, Picnic Area, Recreation Area, Sidewalks, Sport Court, Street Lights, Walking Trails
Days on Site: 57
Exterior: Brick Partial, Fiber Cement, Metal
Flooring: Carpet, Laminate, Tile
Foundation: Slab
HOA Fee: $325.5/ Monthly
Laundry: Electric Dryer Hookup, Laundry Room, Main Level, Washer Hookup
Parcel#: 07-042-416
Parking: Driveway, Attached Garage, Garage Door Opener, Garage Faces Front
Patio/Porch: Covered, Front Porch, Patio, Rear Porch, Screened
Security: Carbon Monoxide Detector(s), Smoke Detector(s)
Sewer: Public Sewer
Utilities: Natural Gas, Wired Internet Available
Water: City
Local Schools
High School: Porter Ridge
Middle School: Porter Ridge
Elementary School: Poplin
Listed By / Shown By
Listed By
Agency Name: Keller Williams Ballantyne Area
Agency Contact: NicoleM@mypremierproperty.com
Shown By
Agency Title: Lake Norman Realty
Agency Phone: 704-450-1175

Estimate Your Payment
Estimated Payment
$ 2,217.51 per month $2,102.30 Principal & Interest $0.00 Property Tax (data not provided by mls) $115.21 Homeowner's Insurance
106 Northgate Boulevard | MLS# 4408941
This single family home located at 106 Northgate Boulevard, Indian Trail, NC 28079 is currently listed for sale with an asking price of $394,990. This property was built in 2026 and has 3 bedrooms and 2 full baths with 1375 sq. ft. Northgate Boulevard is located in the Esplanade at Northgate subdivision. Search Esplanade At Northgate real estate on www.lakenormanrealty.com today.