
BEDS3
BATHS2 full 1 partial
SQUARE FEET2,268
MLS#4444896
STATUSActive
PROPERTY TYPEResidential - Single Family
SUBDIVISIONHilltop
Property Description
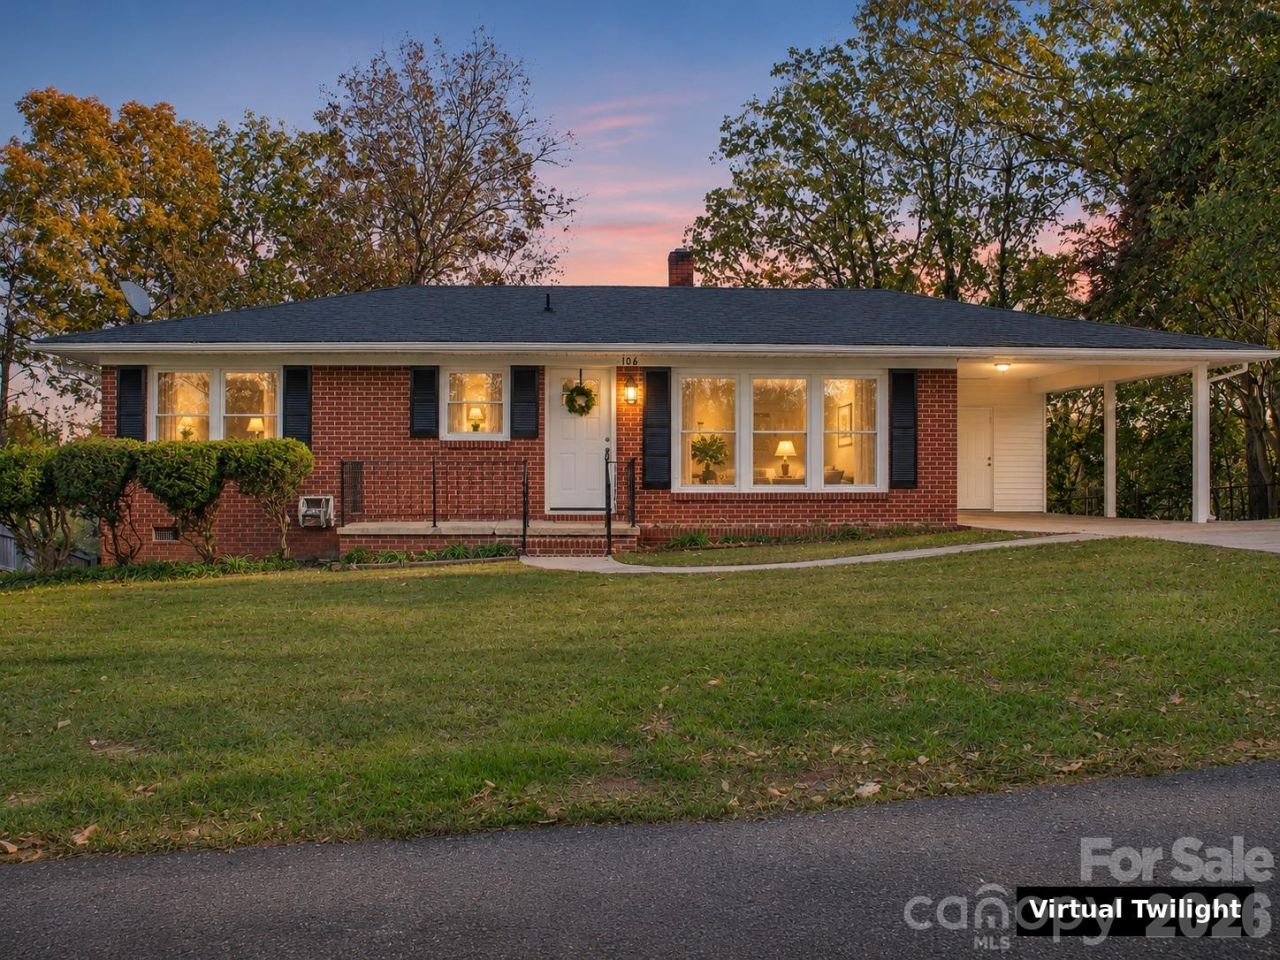
RENOVATED IN 2026 WITH NEW HVAC AND WINDOWS, AND UPGRADED PLUMBING AND ELECTRICAL. ALL WORK PERMITTED! This 1955 all-brick ranch sits on one of the highest points in Hilltop and has been fully renovated. New kitchen and baths, refinished hardwoods, and the remaining flooring replaced. The walkout basement has a half bath and one large open space with a full brick wall and hearth. It's now heated and cooled with a mini-split system, with drywall, insulation, and new flooring, ready for an additional bedroom, living space, rec room, or wherever your needs may take you. Outside, relax on the screened porch overlooking the trees, with a fenced backyard, stone retaining wall and carport. Conveniently located near downtown Bessemer City, Crowders Mountain State Park, highways, and all the shopping and dining in Gastonia and Belmont. Seller notes backyard divots, and the wood-burning stove is as is and has not been serviced. Owner is a licensed NC broker.
Property Features
Property Type: Residential - Single Family
Basement: Yes
Basement: Finished, Interior Entry, Storage Space, Walk-Out Access
Fenced: Yes
Heating: Central
Home Style: Ranch
Lot Size: 0.23 Acres
Stories: 1.0
Year Built: 1955
Feature Descriptions
Appliances: Dishwasher, Disposal, Electric Range, Exhaust Hood, Plumbed For Ice Maker
Days on Site: 1
Exterior: Brick Full
Fireplace: Wood Burning Stove
Foundation: Basement
Laundry: Electric Dryer Hookup, In Basement, Laundry Chute, Laundry Room
Parcel#: 120956
Parking: Attached Carport, Driveway
Patio/Porch: Rear Porch, Screened
Sewer: Public Sewer
Water: City
Local Schools
High School: Unspecified
Middle School: Unspecified
Elementary School: Unspecified
Listed By / Shown By
Listed By
Agency Name: Howard Hanna Allen Tate Charlotte South
Agency Contact: colleen.posey@allentate.com
Shown By
Agency Title: Lake Norman Realty
Agency Phone: 704-450-1175

Estimate Your Payment
Estimated Payment
$ 1,684.23 per month $1,596.73 Principal & Interest $0.00 Property Tax (data not provided by mls) $87.50 Homeowner's Insurance
106 N Skyland Drive | MLS# 4444896
This single family home located at 106 N Skyland Drive, Bessemer City, NC 28016 is currently listed for sale with an asking price of $300,000. This property was built in 1955 and has 3 bedrooms and 2 full and 1 partial baths with 2268 sq. ft. N Skyland Drive is located in the Hilltop subdivision. Search Hilltop real estate on www.lakenormanrealty.com today.