
BEDS3
BATHS3 full 2 partial
SQUARE FEET1,393
MLS#4430641
STATUSActive
PROPERTY TYPEResidential - Single Family
Property Description
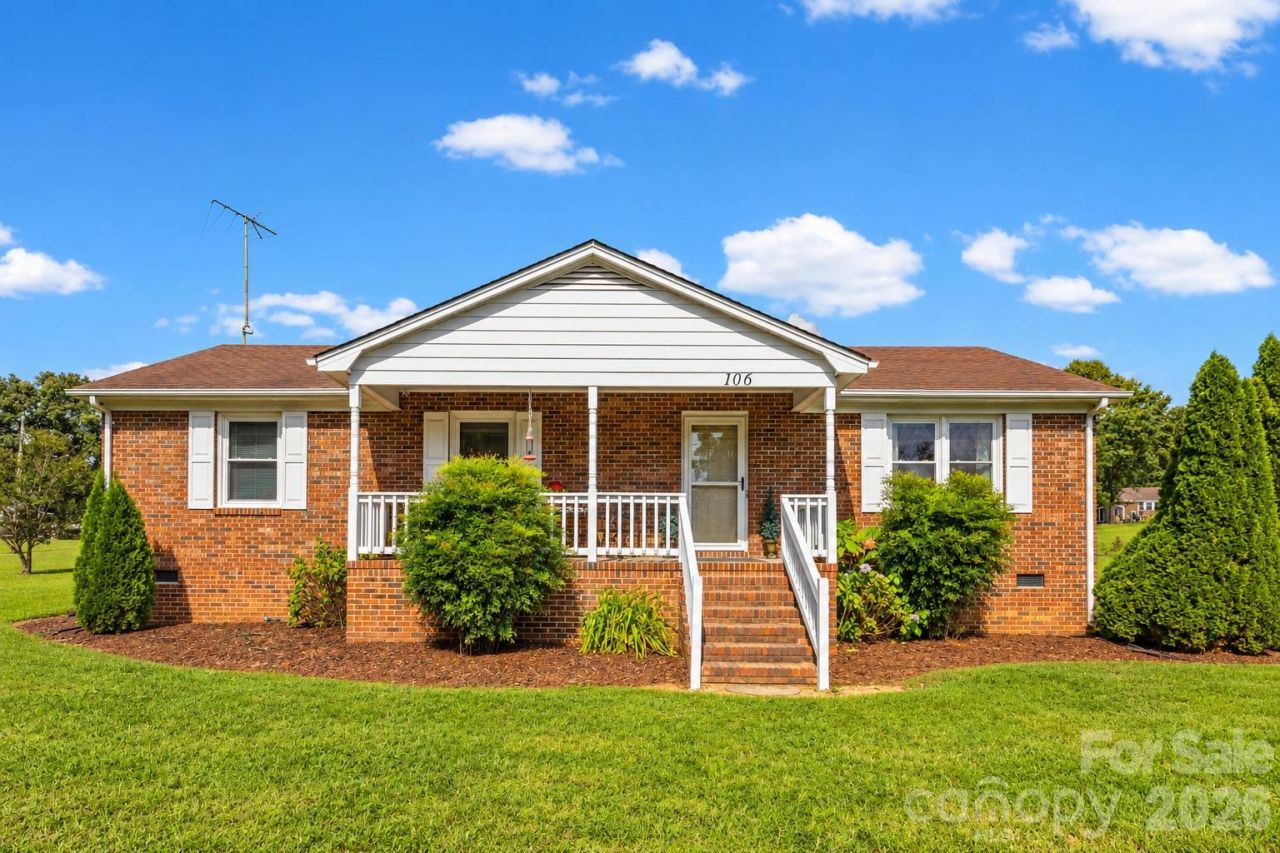
FLEXIBLE LIVING WITH SPACE TO DO MORE! Welcome to 106 Misty Lane in Kings Mountain, where a separate accessory dwelling unit, updated main home, and plenty of storage create options that are hard to overlook. Inside the main home, granite countertops, stainless steel appliances, and LVP flooring throughout offer an updated, easy-to-maintain living space, while an encapsulated crawl space and updated piping add practical improvements behind the scenes.The separate ADU is a standout, providing additional living space for guests, extended stays, a home office, or rental income. Whether you're looking to offset expenses or add an income-producing component to the property, the flexibility is already here.Outside, multiple storage sheds provide valuable room for tools, lawn equipment, hobbies, and seasonal items, while additional space for RV storage makes it easy to keep your camper or recreational vehicles right at home. With two separate living spaces, useful storage, and updates already in place, 106 Misty Lane offers the flexibility to live, work, host, store, or invest in a way that fits your plans.
Property Features
Property Type: Residential - Single Family
Garage: 2
Heating: Heat Pump
Home Style: Traditional
Lot Size: 2.38 Acres
Roof Type: Architectural Shingle
Year Built: 1991
Amenities
Attic Other
Feature Descriptions
Appliances: Dishwasher, Dryer, Electric Range, Exhaust Fan, Microwave, Refrigerator, Washer, Washer/Dryer
Exterior: Brick Partial, Vinyl
Flooring: Vinyl
Foundation: Crawl Space
Laundry: Inside, Laundry Room, Main Level
Lot: Cul-De-Sac
Other Equipment: Fuel Tank - Leased
Other Structures: Outbuilding, Shed(s), Workshop
Parcel#: 40692
Parking: Attached Carport, Detached Carport, Circular Driveway, Driveway, Detached Garage, RV Access/Parking
Patio/Porch: Covered, Enclosed, Front Porch, Porch
Sewer: Septic Installed
Utilities: Electricity Connected, Propane
Water: Shared Well
Local Schools
High School: Burns
Middle School: Burns Middle
Elementary School: Washington
Listed By / Shown By
Listed By
Agency Name: Keller Williams Connected
Agency Contact: micah@micahwinn.com
Shown By
Agency Title: Lake Norman Realty
Agency Phone: 704-450-1175

Estimate Your Payment
Estimated Payment
$ 1,964.93 per month $1,862.85 Principal & Interest $0.00 Property Tax (data not provided by mls) $102.08 Homeowner's Insurance
106 Misty Lane | MLS# 4430641
This single family home located at 106 Misty Lane , Kings Mountain, NC 28086 is currently listed for sale with an asking price of $350,000. This property was built in 1991 and has 3 bedrooms and 3 full and 2 partial baths with 1393 sq. ft. Search Kings Mountain real estate on www.lakenormanrealty.com today.