
BEDS3
BATHS2 full
SQUARE FEET1,820
MLS#4425145
STATUSActive
PROPERTY TYPEResidential - Townhouse
SUBDIVISIONMiller Pointe Townhomes
Property Description
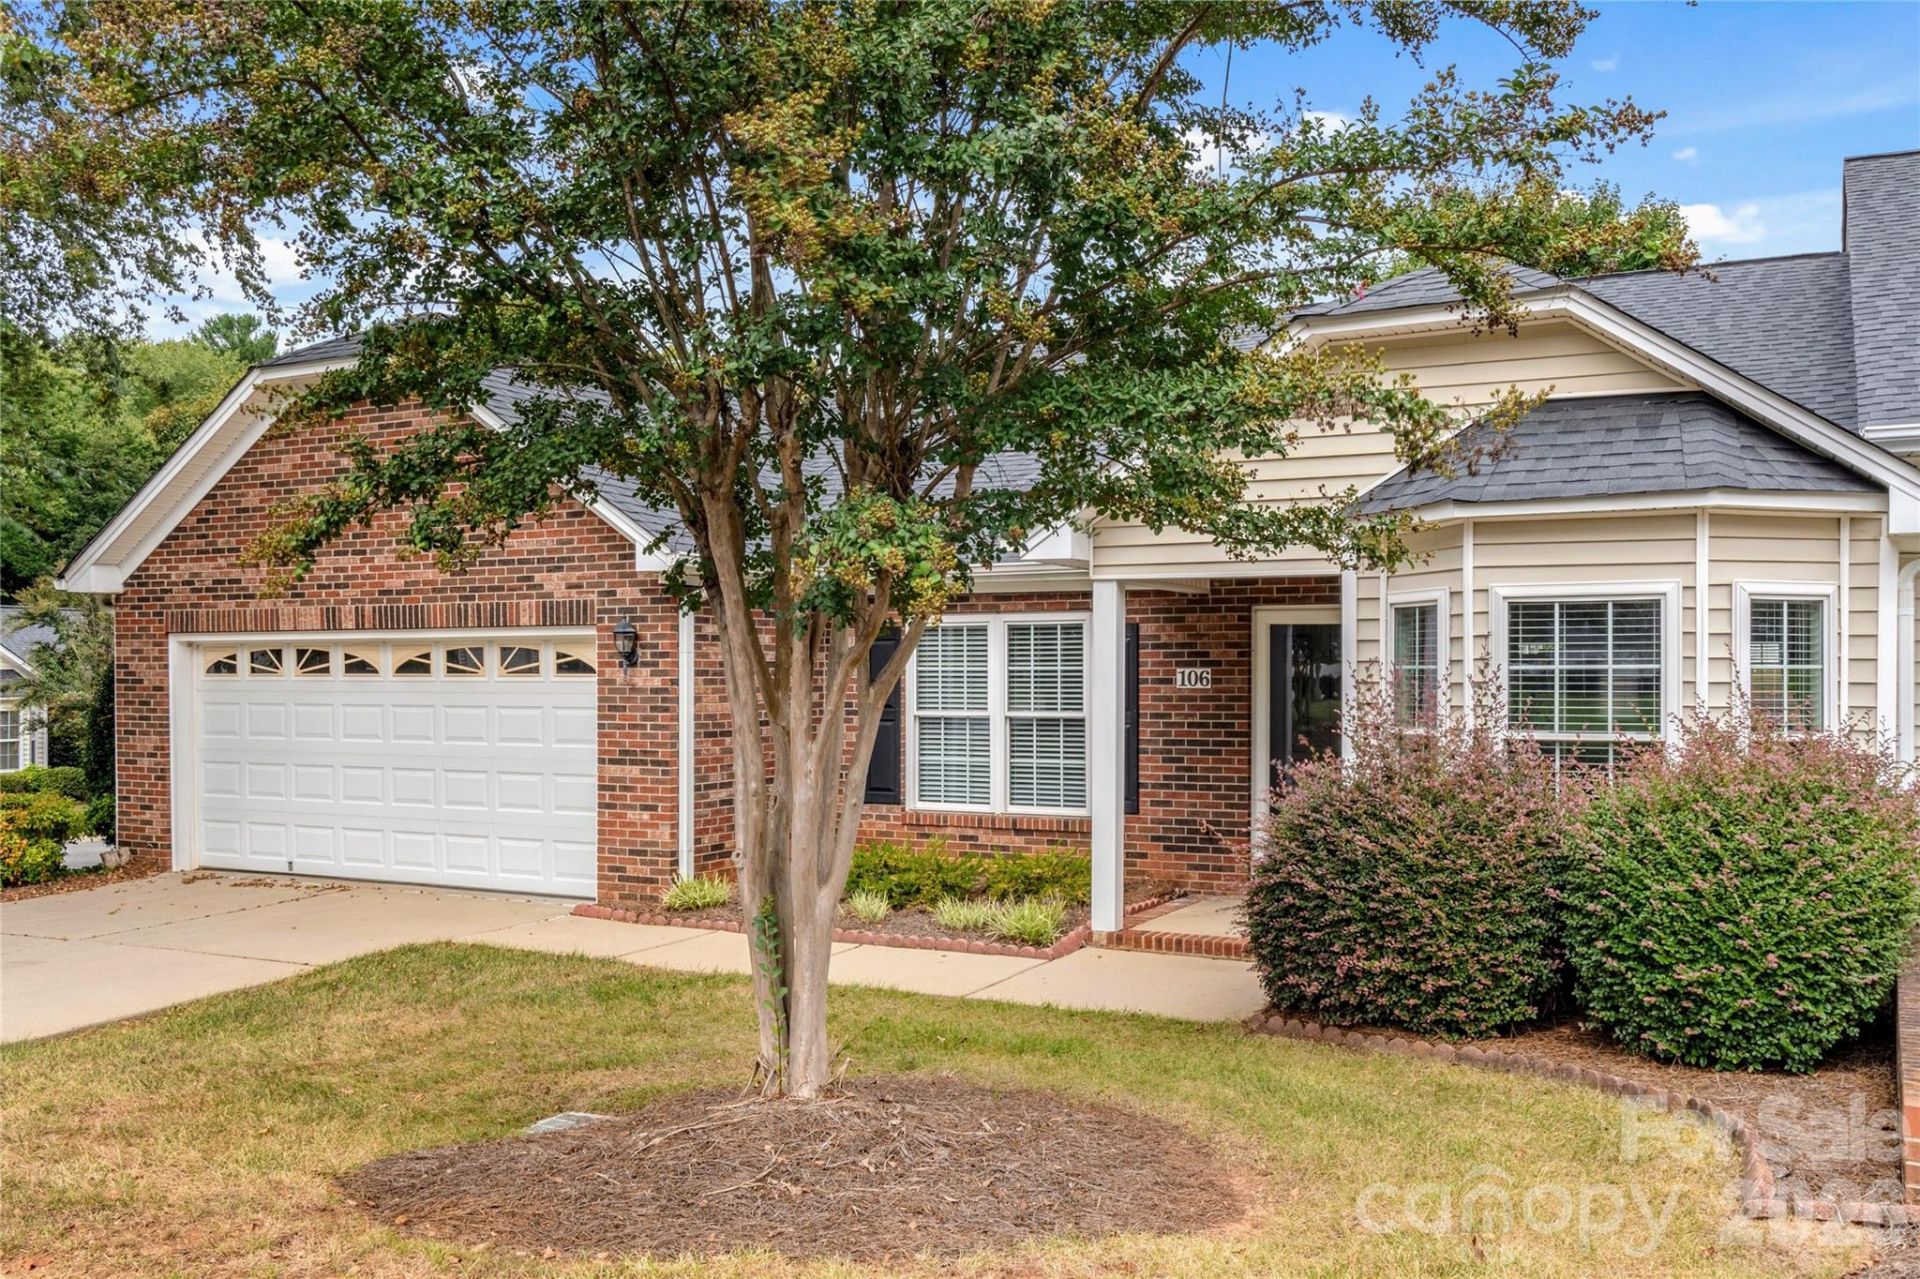
Welcome to Miller Pointe Townhomes located off Polo Rd between Peacehaven and Reynolda...Great location with nearby restaurants, Wake Forest University, Reynolda Gardens, Reynolda Village, shopping, grocery and more ... Immaculate, Updated, End Townhome -- Open floorplan --- Updates include engineered hardwood flooring, new carpet, Smooth Ceilings, New Windows...Kitchen offers quaint Breakfast Nook, Stainless Appliances and open view to 'formal' Dining Area and Living Room ... Living Room with Vaulted Ceilings, Gas Fireplace w remote control, Built in Shelving, Upper ledge has hidden outlets for ledge lighting...Primary Bedroom offers reading/tv nook ... Updated Primary Bathroom with beautiful, tiled, walk-in Shower and double vanity.... Updated fixtures ...Recess, Dimmable Lights throughout... Sunroom (or 4th BR) offers full length windows to embrace the natural light...Fenced back patio & utility closet...2 car attached garage with shelving... Laundry room with additional storage
Property Features
Property Type: Residential - Townhouse
Fenced: Yes
Garage: 2 car attached
Heating: Forced Air, Natural Gas
Lot Size: 0.07 Acres
Year Built: 1999
Amenities
Open Floorplan
Feature Descriptions
Accessibility Features: Bath Grab Bars
Appliances: Dishwasher, Disposal, Dryer, Electric Range, Microwave, Refrigerator, Washer, Washer/Dryer
Days on Site: 8
Exterior: Brick Partial, Vinyl
Fireplace: Gas, Living Room
Flooring: Carpet, Tile, Wood
Foundation: Slab
HOA Fee: $259/ Monthly
Laundry: Electric Dryer Hookup, Laundry Room, Main Level, Washer Hookup
Lot: Corner Lot, End Unit
Parcel#: 6816-68-1790
Parking: Driveway, Attached Garage, Garage Door Opener, Garage Faces Front
Patio/Porch: Patio
Sewer: Public Sewer
Water: Public
Local Schools
High School: Unspecified
Middle School: Unspecified
Elementary School: Unspecified
Listed By / Shown By
Listed By
Agency Name: RE/MAX Preferred Properties
Agency Contact: ShellyHartmanRE@gmail.com
Shown By
Agency Title: Lake Norman Realty
Agency Phone: 704-450-1175

Estimate Your Payment
Estimated Payment
$ 2,189.49 per month $2,075.74 Principal & Interest $0.00 Property Tax (data not provided by mls) $113.75 Homeowner's Insurance
106 Miller Pointe Way | MLS# 4425145
This townhouse located at 106 Miller Pointe Way , Winston Salem, NC 27106 is currently listed for sale with an asking price of $390,000. This property was built in 1999 and has 3 bedrooms and 2 full baths with 1820 sq. ft. Miller Pointe Way is located in the Miller Pointe Townhomes subdivision. Search Miller Pointe Townhomes real estate on www.lakenormanrealty.com today.