
BEDS3
BATHS2 full
SQUARE FEET1,658
MLS#4425849
STATUSActive
PROPERTY TYPEResidential - Single Family
SUBDIVISIONFish Hawk Pointe
Property Description
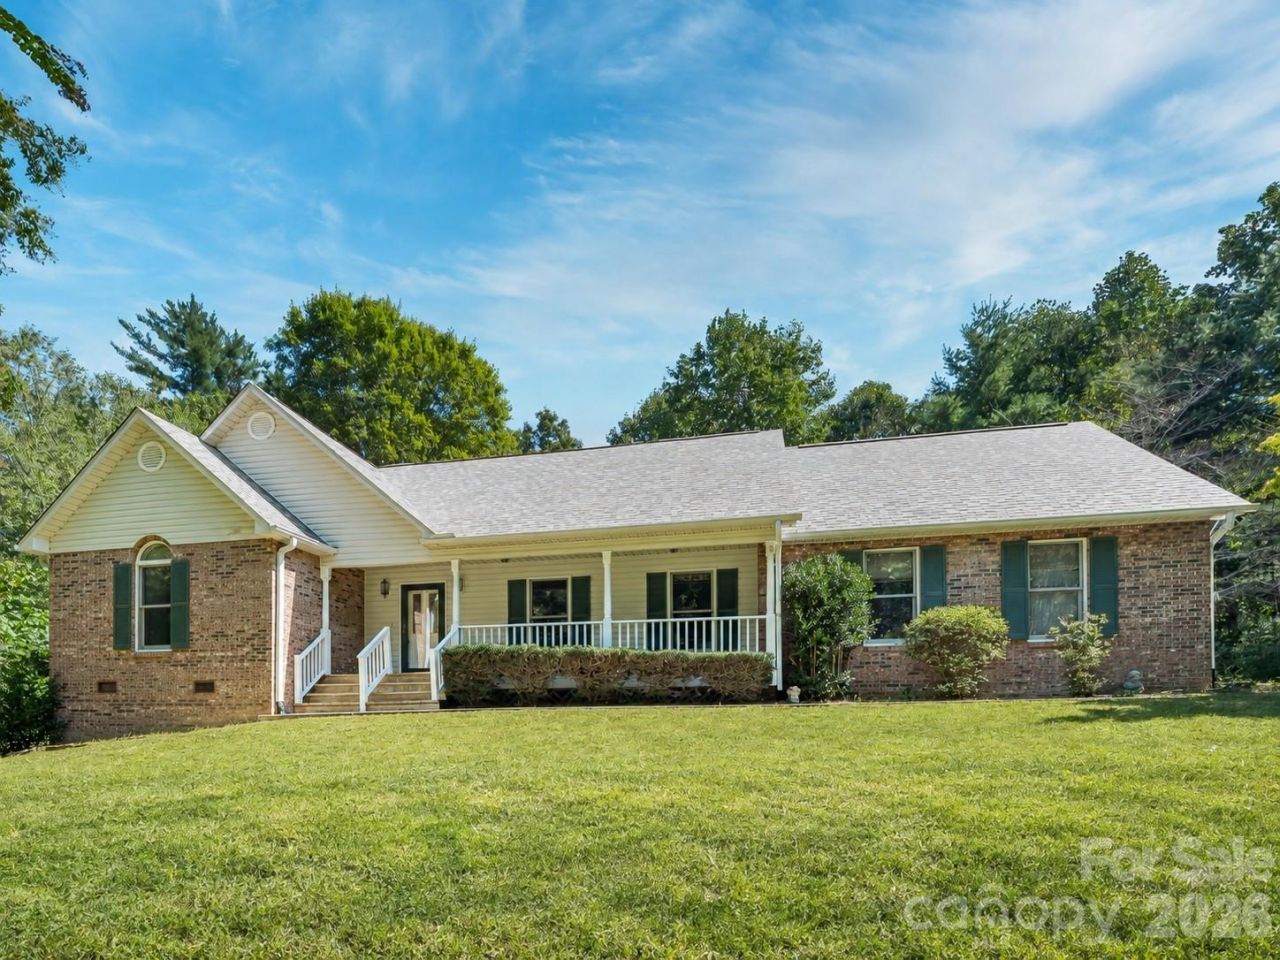
**** Due to activity and multiple offers all offers are due 9/21 at 5PM****Looking for an affordable opportunity to own a home in an established Hendersonville neighborhood? Set on nearly an acre, wooded, private lot in the cul-de-sac, this property offers room to make this home your own! Inside, the open floor plan connects a large great room with vaulted ceilings and gas fireplace, to the spacious kitchen and dining area, that is perfect for entertaining. A window-lined sunroom offers a peaceful view of the yard and a great sunny spot to relax. The primary suite includes a walk-in closet and an ensuite bath with a jetted tub, double vanity, and separate shower. The split bedroom floor plans offers two more bedrooms and full bath. There's also a rocking-chair front porch, an oversized two-car garage with a storage closet, and a generator power hookup. The home needs updates and TLC and is being sold AS-IS. Priced below tax value, it's an opportunity to bring your vision to a home in a well-established community. Less than 5 miles to shopping, dining and more!
Property Features
Property Type: Residential - Single Family
Garage: 2 car attached
Heating: Heat Pump
Home Style: Ranch
Lot Size: 0.99 Acres
Stories: 1.0
Year Built: 1995
Amenities
Attic Stairs Pulldown
Feature Descriptions
Accessibility Features: Two or More Access Exits
Appliances: Dishwasher, Electric Oven, Electric Range, Exhaust Hood, Refrigerator, Washer/Dryer
Community Features: None
Days on Site: 3
Exterior: Brick Partial, Vinyl
Fireplace: Gas Log, Great Room, Propane
Flooring: Carpet, Laminate, Vinyl
Foundation: Crawl Space
Laundry: In Hall, Laundry Closet
Other Equipment: Fuel Tank - Leased
Parcel#: 9955223
Parking: Driveway, Attached Garage, Garage Faces Side
Patio/Porch: Covered, Front Porch
Sewer: Septic Installed
Utilities: Propane, Underground Power Lines
Water: Well
Local Schools
High School: East Henderson
Middle School: Flat Rock
Elementary School: Atkinson
Listed By / Shown By
Listed By
Agency Name: RE/MAX Results
Agency Contact: amanda@hillrealestategroupnc.com
Shown By
Agency Title: Lake Norman Realty
Agency Phone: 704-450-1175

Estimate Your Payment
Estimated Payment
$ 1,964.37 per month $1,862.31 Principal & Interest $0.00 Property Tax (data not provided by mls) $102.05 Homeowner's Insurance
106 Fish Hawk Drive | MLS# 4425849
This single family home located at 106 Fish Hawk Drive, Hendersonville, NC 28739 is currently listed for sale with an asking price of $349,900. This property was built in 1995 and has 3 bedrooms and 2 full baths with 1658 sq. ft. Fish Hawk Drive is located in the Fish Hawk Pointe subdivision. Search Fish Hawk Pointe real estate on www.lakenormanrealty.com today.