
BEDS3
BATHS2 full 1 partial
SQUARE FEET1,419
MLS#4428184
STATUSActive
PROPERTY TYPEResidential - Townhouse
SUBDIVISIONCarolina Crossing
Property Description
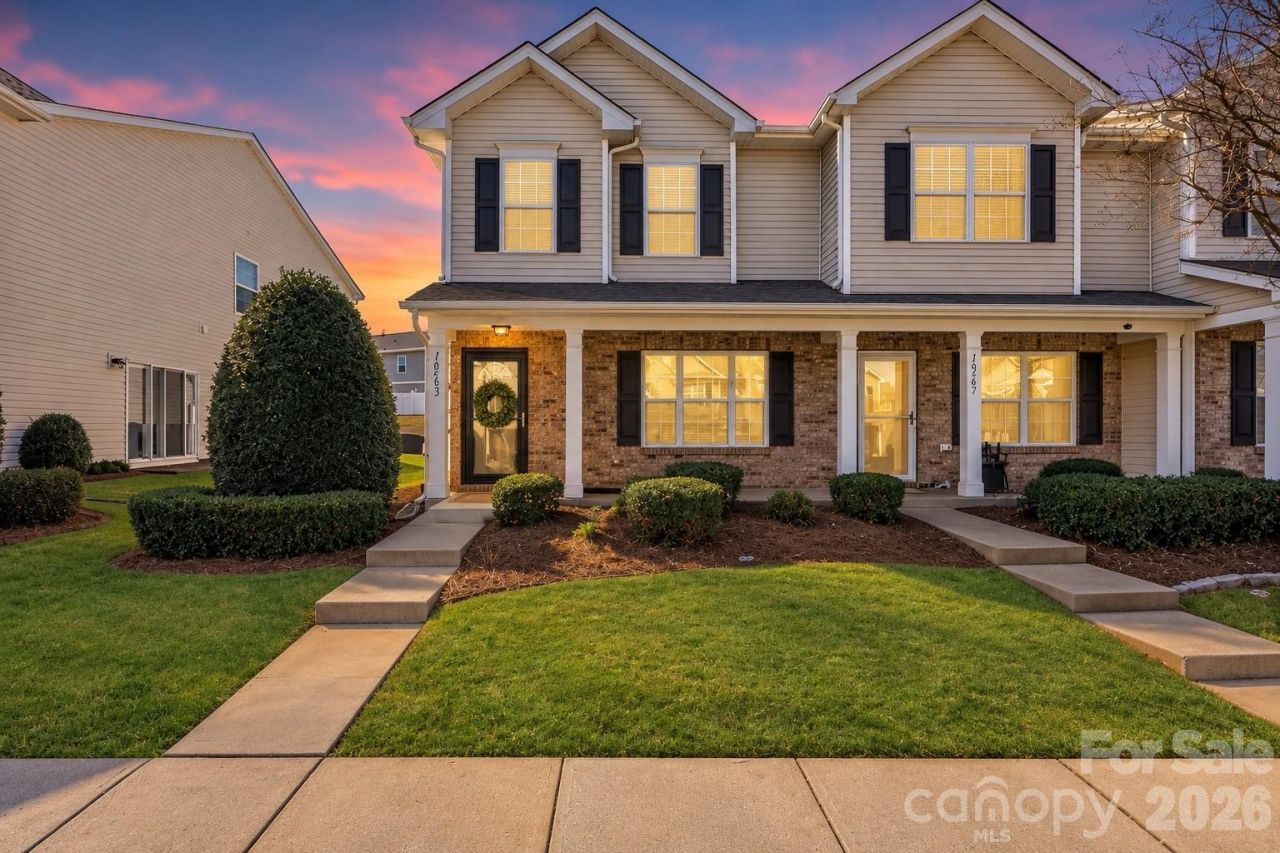
Updated END-UNIT townhome in Pineville! With 3 bedrooms, 2.5 baths, and major updates already complete, this home offers low-maintenance living just minutes from Ballantyne, I-485, shopping, dining, and Little Sugar Creek Greenway. Inside, the open floor plan connects a spacious living area with fireplace to the updated kitchen featuring granite countertops, tile backsplash, a center island, and soft-close cabinetry. A dedicated laundry room and half bath round out the main level. Upstairs, the spacious primary suite features vaulted ceilings, a large walk-in closet, and an en-suite bath, plus two additional bedrooms and a full bath. Recent improvements include a NEW ROOF (2025), NEW WATER HEATER (2026), HVAC (2022), fresh interior paint (2026), and updated lighting. Step outside to an extended rear patio with room to relax or entertain, plus a convenient outdoor storage closet. The end-unit location brings extra natural light, while the community pool and nearby greenway make it easy to enjoy time outdoors. Updated spaces, everyday convenience, and a location you'll love!
Property Features
Property Type: Residential - Townhouse
Fenced: Yes
Heating: Forced Air, Natural Gas
Lot Size: 0.03 Acres
Year Built: 2007
Amenities
Attic Stairs Pulldown
Kitchen Island
Open Floorplan
Storage
Walk-In Closet(s)
Other - See Remarks
Lawn Maintenance
Other - See Remarks
Feature Descriptions
Appliances: Dishwasher, Electric Range, Microwave, Refrigerator, Washer/Dryer
Community Features: Outdoor Pool, Sidewalks
Days on Site: 49
Exterior: Brick Partial, Vinyl
Fireplace: Living Room
Foundation: Slab
HOA Fee: $280/ Monthly
Laundry: Laundry Room, Main Level
Lot: End Unit
Parcel#: 221-104-17
Parking: Assigned, On Street, Parking Space(s)
Patio/Porch: Front Porch, Patio
Security: Smoke Detector(s)
Sewer: Public Sewer
Water: City
Local Schools
High School: Ballantyne Ridge
Middle School: Quail Hollow
Elementary School: Pineville
Listed By / Shown By
Listed By
Agency Name: Realty One Group Revolution
Agency Contact: homesbytiffanydavis@gmail.com
Shown By
Agency Title: Lake Norman Realty
Agency Phone: 704-450-1175

Estimate Your Payment
Estimated Payment
$ 1,600.01 per month $1,516.89 Principal & Interest $0.00 Property Tax (data not provided by mls) $83.13 Homeowner's Insurance
10563 Stoneacre Court | MLS# 4428184
This townhouse located at 10563 Stoneacre Court, Pineville, NC 28134 is currently listed for sale with an asking price of $285,000. This property was built in 2007 and has 3 bedrooms and 2 full and 1 partial baths with 1419 sq. ft. Stoneacre Court is located in the Carolina Crossing subdivision. Search Carolina Crossing real estate on www.lakenormanrealty.com today.