
BEDS3
BATHS2 full 1 partial
SQUARE FEET2,095
MLS#4434102
STATUSActive
PROPERTY TYPEResidential - Single Family
SUBDIVISIONKelton
Property Description
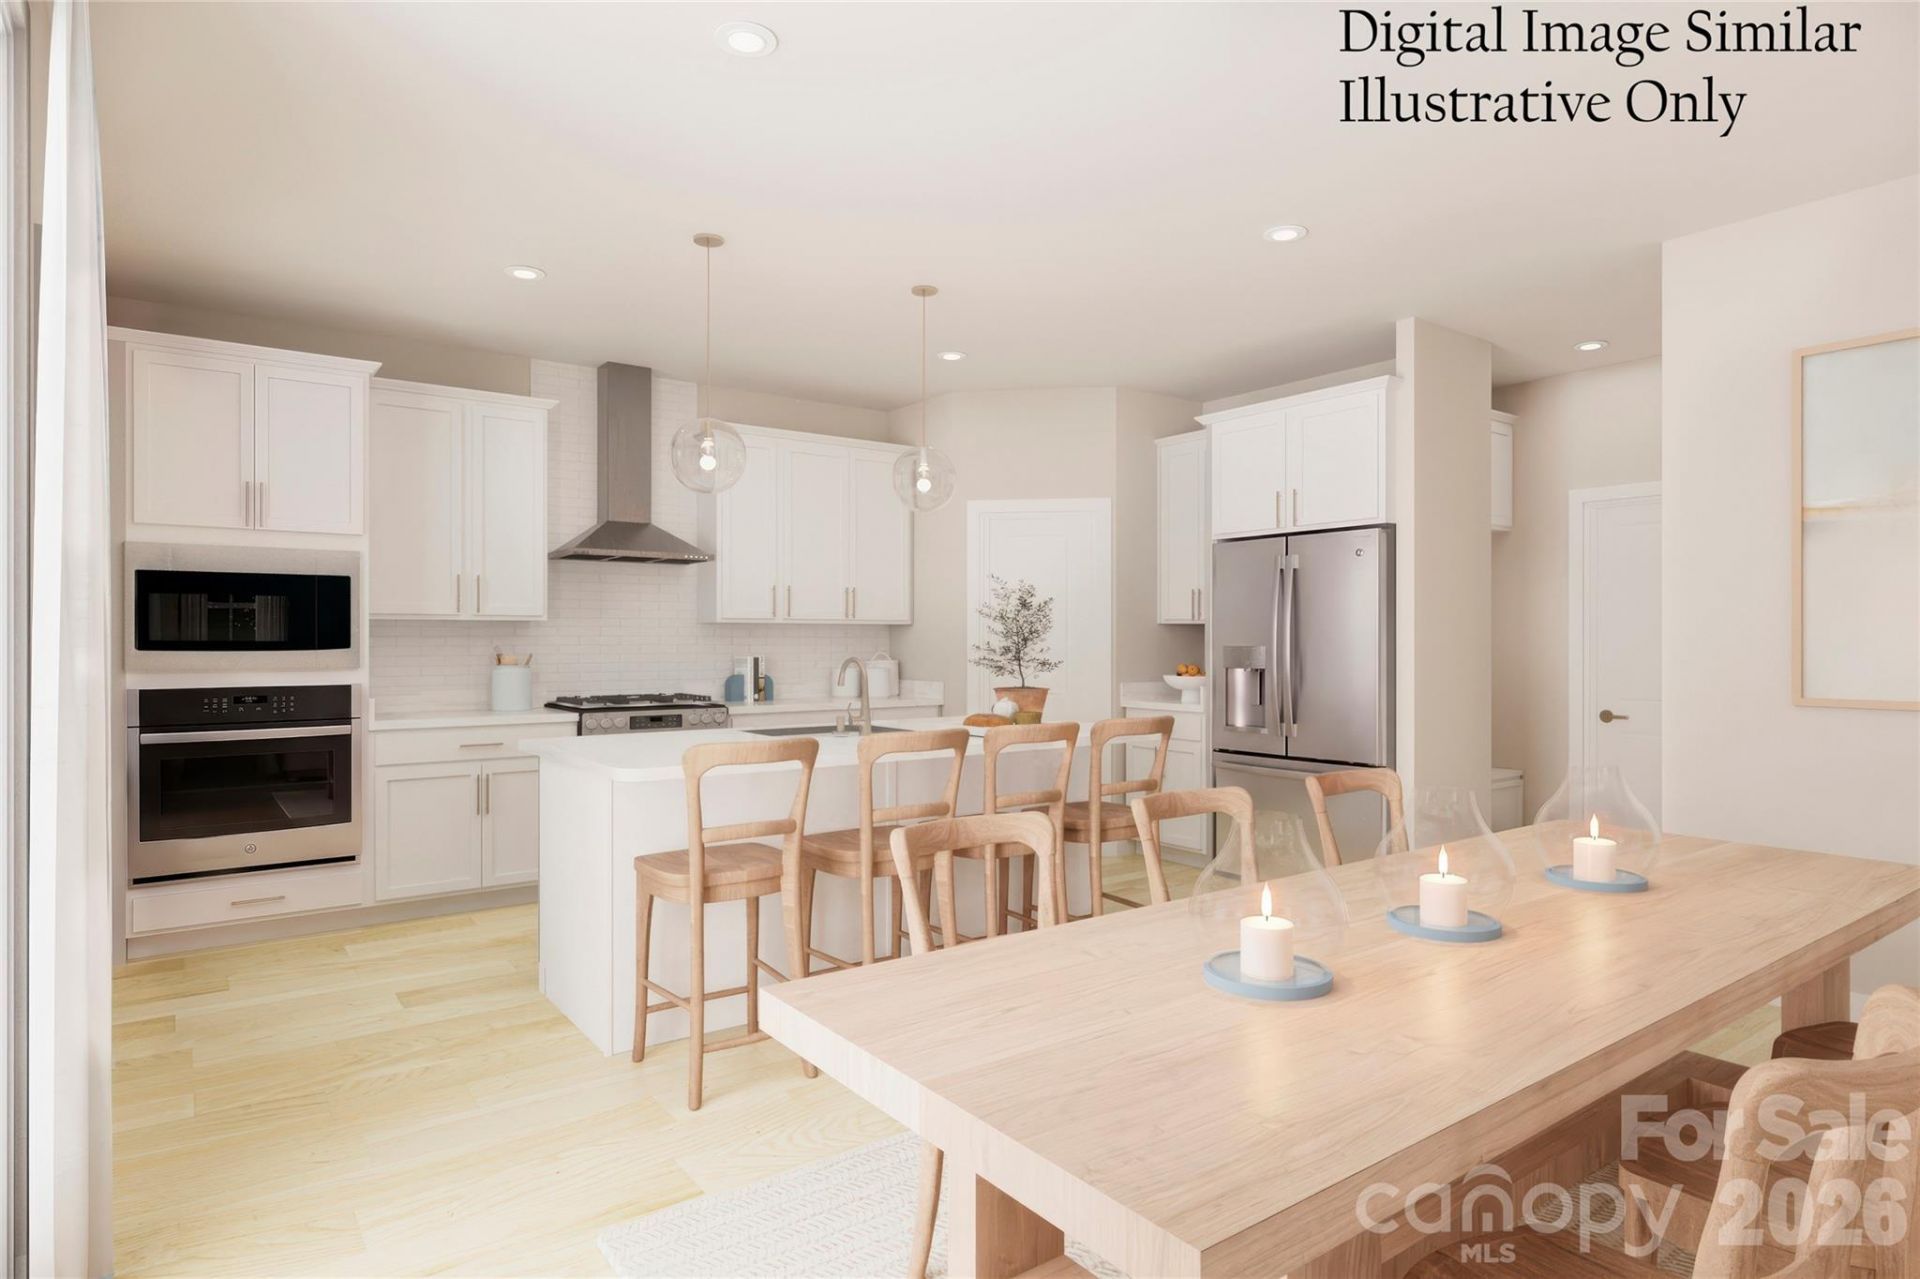
Experience the perfect combination of comfort, style, and convenience in this stunning Bristol floorplan at Kelton. Designed for the way today's buyers live, this home offers flexible 3-4 bedroom living, beautiful quartz countertops, durable luxury vinyl plank flooring, abundant storage, and inviting indoor-outdoor spaces. Whether you're entertaining guests, working from home, or simply enjoying everyday life, you'll appreciate the thoughtful layout and modern finishes throughout. Located just minutes from major highways, shopping, dining, and all that the Charlotte area has to offer, this is an opportunity to enjoy a brand-new home in a location that keeps you connected to everything you need.
Property Features
Property Type: Residential - Single Family
Garage: 2 car attached
Heating: Central, Natural Gas
Lot Size: 0.14 Acres
Year Built: 2027
Amenities
Attic Stairs Pulldown
Cable Prewire
Drop Zone
Entrance Foyer
Kitchen Island
Open Floorplan
Storage
Walk-In Closet(s)
Walk-In Pantry
Feature Descriptions
Appliances: Dishwasher, Disposal, Electric Oven, Electric Range, Electric Water Heater, Exhaust Fan, Microwave, Oven, Plumbed For Ice Maker, Self Cleaning Oven
Community Features: Playground, Sidewalks, Street Lights, Walking Trails
Exterior: Fiber Cement, Stone Veneer
Flooring: Carpet, Tile, Vinyl
Foundation: Slab
HOA Fee: $85/ Monthly
Laundry: Electric Dryer Hookup, Laundry Room, Upper Level, Washer Hookup
Parcel#: 03741324
Parking: Attached Garage, Garage Door Opener, Garage Faces Front
Patio/Porch: Front Porch, Patio
Security: Carbon Monoxide Detector(s), Smoke Detector(s)
Sewer: Public Sewer
Utilities: Cable Available, Electricity Connected, Fiber Optics, Natural Gas, Underground Power Lines, Underground Utilities, Wired Internet Available
Water: City
Local Schools
High School: Hopewell
Middle School: Francis Bradley
Elementary School: Long Creek
Listed By / Shown By
Listed By
Agency Name: Smith Capital Partners LLC
Agency Contact: smithcapitalpartnersllc@gmail.com
Shown By
Agency Title: Lake Norman Realty
Agency Phone: 704-450-1175

Estimate Your Payment
Estimated Payment
$ 2,414.00 per month $2,288.59 Principal & Interest $0.00 Property Tax (data not provided by mls) $125.41 Homeowner's Insurance
1056 Rylan Way | MLS# 4434102
This single family home located at 1056 Rylan Way , Charlotte, NC 28216 is currently listed for sale with an asking price of $429,990. This property was built in 2027 and has 3 bedrooms and 2 full and 1 partial baths with 2095 sq. ft. Rylan Way is located in the Kelton subdivision. Search Kelton real estate on www.lakenormanrealty.com today.