
BEDS4
BATHS4 full 1 partial
SQUARE FEET4,258
MLS#4412565
STATUSActive
PROPERTY TYPEResidential - Single Family
SUBDIVISIONHawthorne
Property Description
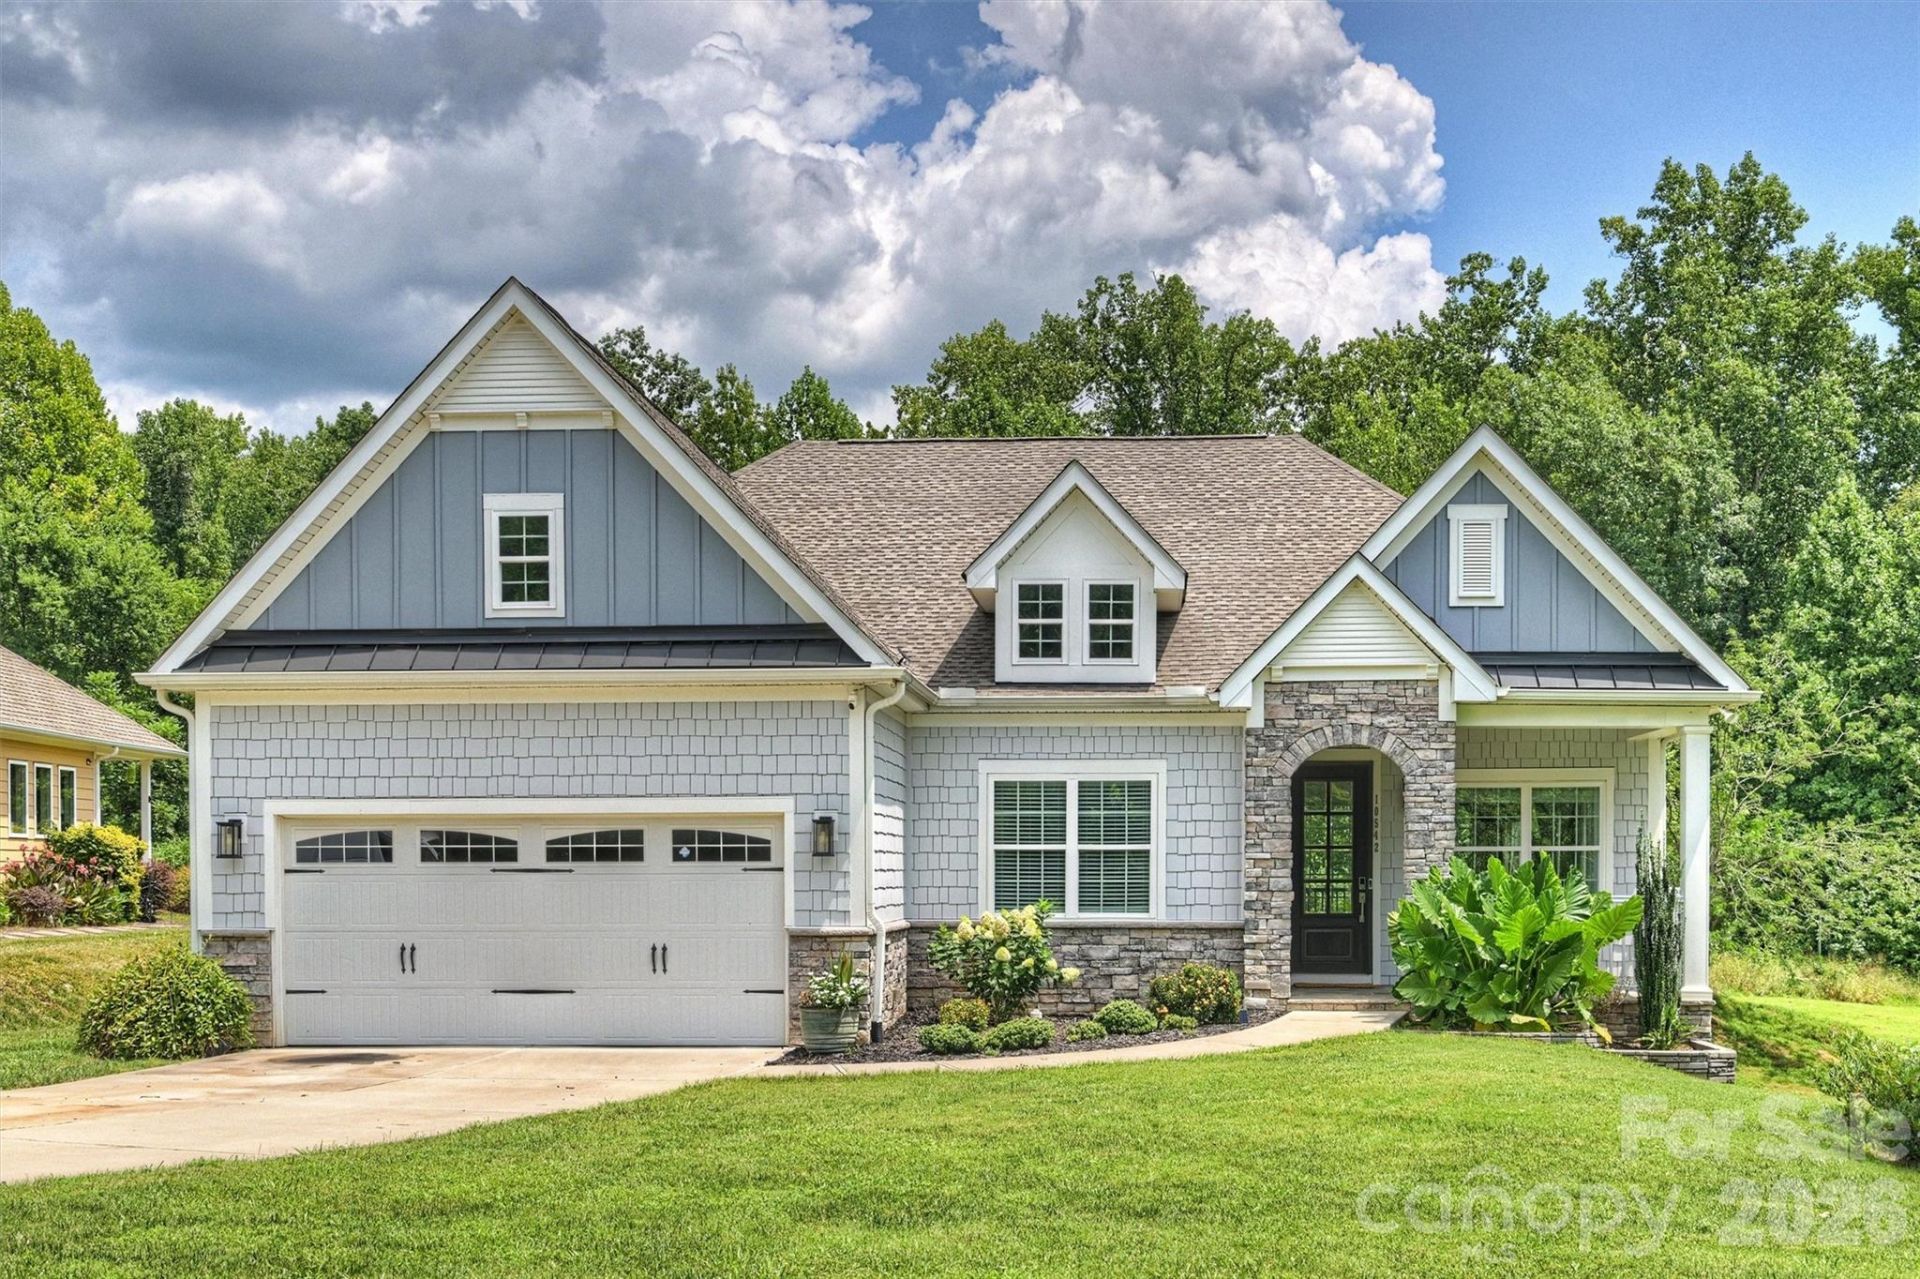
Highly desired Hawthorne! This beautifully maintained home offers over 4,250sqft of living space on a .39-acre lot. Open floor plan features luxury waterproof laminate wood flooring throughout, and abundant windows fill the home with natural light. Chef's kitchen boasts quartz countertops, large island, gas range, stainless steel appliances, and a custom bar with beverage refrigerator. Spacious great room centers around a gas fireplace and features ceiling speakers, with glass doors opening to a deck overlooking a peaceful, private backyard. Oversized main-level primary suite includes spa-like bath with a large tiled shower, dual-sink vanity, and spacious walk-in closet with direct laundry room access. Two additional main-level bedrooms each offer private en-suite bath. Full walkout basement adds exceptional flexibility, with full kitchen, potential second primary suite or bedroom with attached laundry/walk-in closet, and spacious bonus room?perfect for guests, entertaining, or additional living space. Two-car garage. Neighborhood amenities include clubhouse, pool and playground. Ideally located near I-485, top-rated schools, shopping, and restaurants.
Property Features
Property Type: Residential - Single Family
Basement: Yes
Basement: Daylight, Exterior Entry, Finished, Interior Entry, Storage Space, Sump Pump, Walk-Out Access
Garage: 2 car attached
Heating: Electric, Forced Air, Heat Pump, Natural Gas
Home Style: Transitional
Lot Size: 0.39 Acres
Roof Type: Architectural Shingle
Year Built: 2022
Amenities
Breakfast Bar
Cable Prewire
Drop Zone
Kitchen Island
Open Floorplan
Pantry
Storage
Walk-In Closet(s)
Walk-In Pantry
Feature Descriptions
Appliances: Bar Fridge, Convection Oven, Dishwasher, Disposal, Electric Cooktop, Electric Oven, Exhaust Hood, Gas Range, Gas Water Heater, Microwave, Refrigerator, Self Cleaning Oven, Wall Oven
Community Features: Clubhouse, Outdoor Pool, Picnic Area, Playground
Days on Site: 11
Exterior: Fiber Cement, Stone
Fireplace: Gas Log, Living Room
Flooring: Laminate, Tile
Foundation: Basement
HOA Fee: $264/ Quarterly
Laundry: In Basement, Laundry Room, Main Level, Multiple Locations
Lot: Flood Plain/Bottom Land, Private, Wooded
Lot Dimensions: 166x136x160x85
Parcel#: 5515-06-9703-0000
Parking: Driveway, Attached Garage, Garage Door Opener, Garage Faces Front
Patio/Porch: Covered, Deck, Front Porch, Patio
Sewer: Public Sewer
Utilities: Electricity Connected, Natural Gas
Water: City
Window Features: Insulated Window(s), Window Treatments
Local Schools
High School: Hickory Ridge
Middle School: Hickory Ridge
Elementary School: Hickory Ridge
Listed By / Shown By
Listed By
Agency Name: Vision Group Realty LLC
Agency Contact: kristina@vgrusa.com
Shown By
Agency Title: Lake Norman Realty
Agency Phone: 704-450-1175

Estimate Your Payment
Estimated Payment
$ 4,771.97 per month $4,524.06 Principal & Interest $0.00 Property Tax (data not provided by mls) $247.92 Homeowner's Insurance
10542 Sweethaven Lane | MLS# 4412565
This single family home located at 10542 Sweethaven Lane, Harrisburg, NC 28075 is currently listed for sale with an asking price of $850,000. This property was built in 2022 and has 4 bedrooms and 4 full and 1 partial baths with 4258 sq. ft. Sweethaven Lane is located in the Hawthorne subdivision. Search Hawthorne real estate on www.lakenormanrealty.com today.