
BEDS3
BATHS2 full
MLS#1241655
STATUSActive
PROPERTY TYPEResidential - Single Family
Property Description
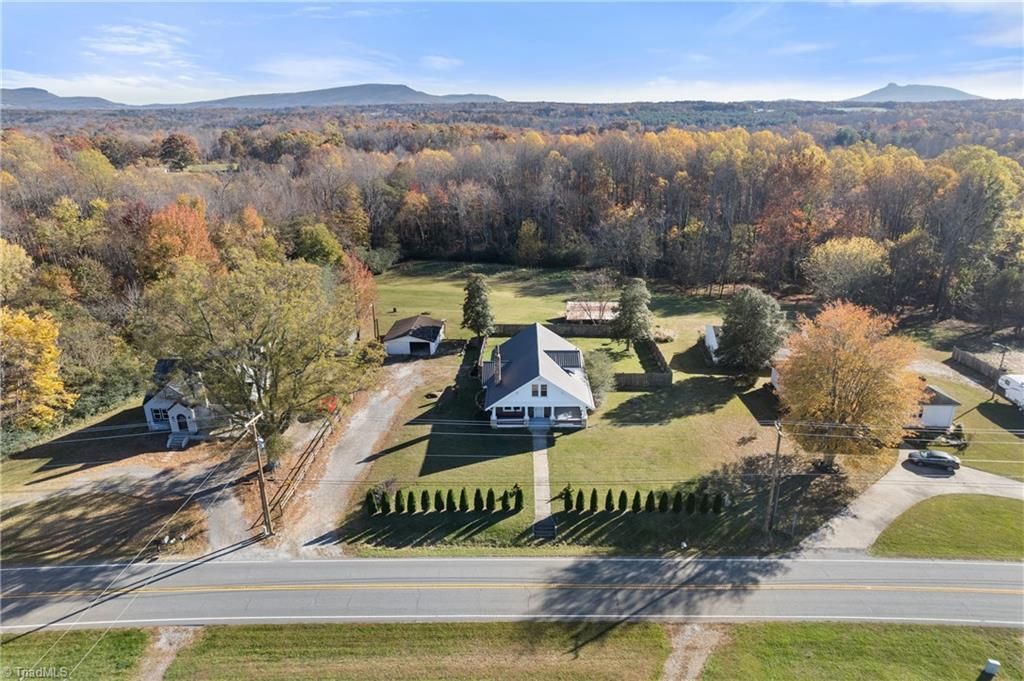
A century of charm, breathtaking mountain ridge views & 1.5 acres of peaceful country living, featuring gorgeous hardwoods, abundant windows, spacious rooms, built-in bench seating, bookshelves & 3 fireplaces (as-is)! The main level offers 2 bedrooms w/fireplaces, while upstairs you'll find 2 additional rooms ideal for guest space, home office or flex rooms(septic permitted for 3 BR). Enjoy peaceful mountain ridge views from the inviting rocking chair front porch or relax on the screened back porch overlooking the partially privacy-fenced backyard! Kitchen features updated appliances (2025), plus newer carpet in both main-level bedrooms. Detached garage offers a workshop, storage room & RV hookup, while the lean-to provides more storage! Extras include a portable generator w/hookup, 8-camera Lorex security system (no subscription), updated water heater-2026 & washer/dryer (2020) Beautiful views, high ceilings, & conveniently located to Winston-Salem,Mt. Airy, Hanging Rock & Dan River!
Property Features
Property Type: Residential - Single Family
Cooling: Heat Pump
Fireplaces: 1
Fuel Type: Electric, Oil
Garage: 3
Garage: Detached Garage
Heating: Heat Pump, Multiple Systems, Electric, Oil
Home Style: Farmhouse
Lot Size: 1.50 Acres
Stories: 1.5
Year Built: 1928
Feature Descriptions
Appliance: Microwave, Dishwasher, Cooktop, Electric Water Heater
Exterior: Aluminum Siding, Wood Siding
Fireplace: Living Room
Flooring: Carpet, Vinyl, Wood
Interior: Ceiling Fan(s), Dead Bolt(s), Kitchen Island, Pantry, Solid Surface Counter
Lot: Cleared, Level
Lot Dimensions: 1.50 acre(s)
Sewer: Septic Tank
Total Rooms: 8
Water: Well
Water Heater: Electric
Room Sizes
Primary Bedroom: 13ft 7in x 12ft 11in Level - Main
Bedroom 2: 13ft 0in x 12ft 11in Level - Main
Dining Room: 13ft 4in x 15ft 6in Level - Main
Kitchen: 12ft 6in x 13ft 3in Level - Main
Living Room: 13ft 5in x 19ft 9in Level - Main
Office: 12ft 6in x 11ft 3in Level - Second
Bedroom 3: 12ft 6in x 11ft 3in Level - Second
Laundry: 3ft 7in x 5ft 10in Level - Main
Listed By / Shown By
Listed By
Agency Name: Berkshire Hathaway HomeServices Carolinas Realty
Shown By
Agency Title: Lake Norman Realty
Agency Phone: 704-450-1175

Estimate Your Payment
Estimated Payment
$ 1,403.52 per month $1,330.60 Principal & Interest $0.00 Property Tax (data not provided by mls) $72.92 Homeowner's Insurance
10533 Nc Highway 89 W | MLS# 1241655
This single family home located at 10533 Nc Highway 89 W, Westfield, NC 27053 is currently listed for sale with an asking price of $250,000. This property was built in 1928 and has 3 bedrooms and 2 full baths. Search Westfield real estate on www.lakenormanrealty.com today.