
BEDS5
BATHS3 full 1 partial
SQUARE FEET4,676
MLS#4437260
STATUSActive
PROPERTY TYPEResidential - Single Family
SUBDIVISIONBallantyne Country Club
Property Description
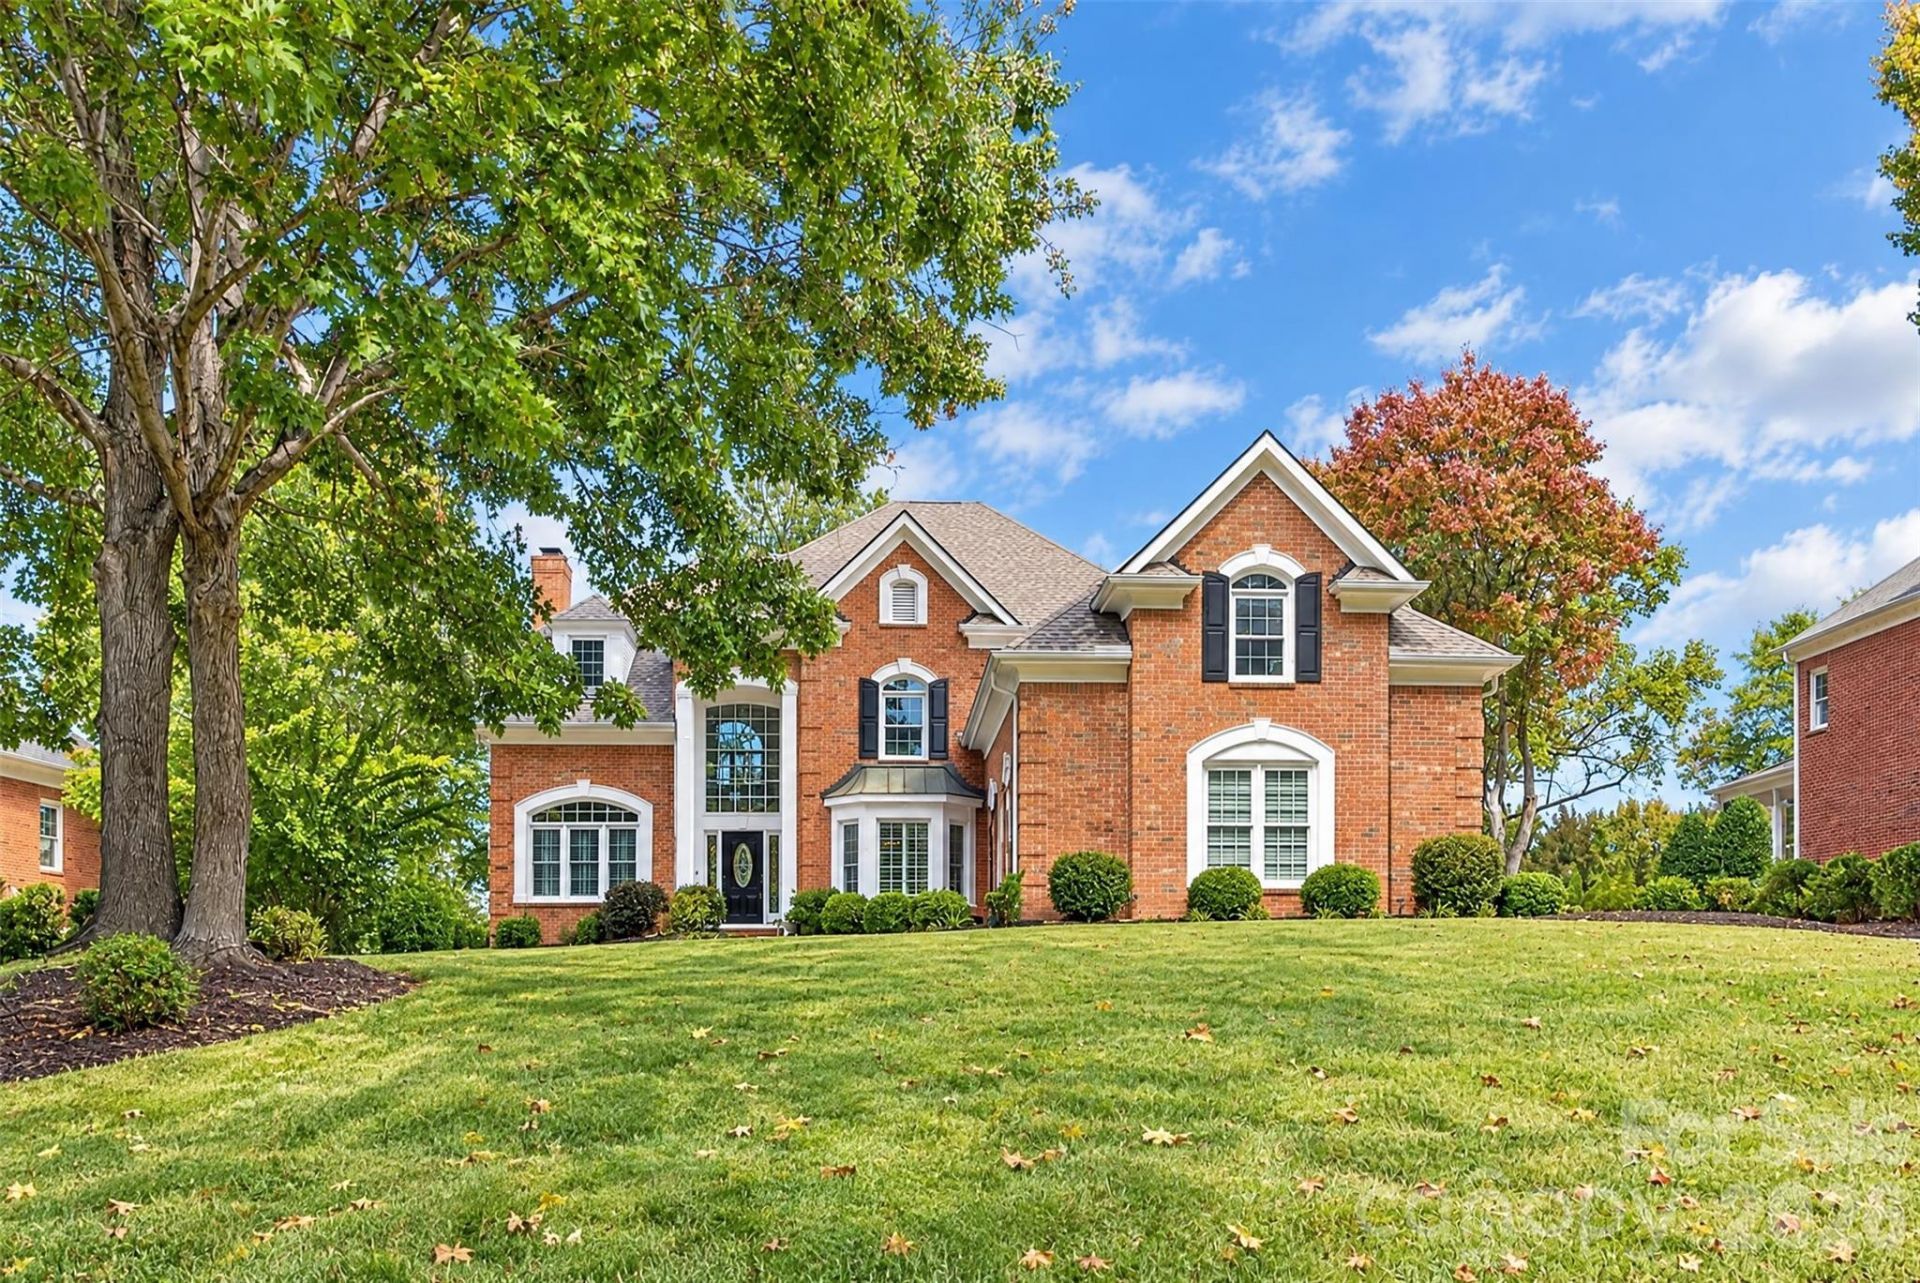
Beautifully situated along the 6th tee in the highly sought-after Ballantyne Country Club community, this stunning golf course home offers breathtaking views and an exceptional floor plan. Recent improvements include a newly installed pool and hot tub in 2026, along with thoughtfully cleared trees that have opened up spectacular, unobstructed views of the golf course. The spacious main-level primary suite features vaulted ceilings and dramatic floor-to-ceiling windows overlooking the picturesque backyard. The light-filled Great Room showcases a gas fireplace, custom built-ins, and beautiful views of the outdoors. The kitchen features granite countertops, a gas cooktop, newer backsplash, and pantry. Upstairs, you'll find a spacious loft with a second fireplace, three additional bedrooms, two full bathrooms, and a large bonus room offering endless possibilities. Step outside to your own private backyard oasis, complete with a gorgeous new pool, hot tub, and expansive terrace, perfect for entertaining or simply relaxing while enjoying the incredible golf course setting. Additional updates include a new roof and HVAC system in 2024. A rare opportunity to enjoy resort-style living and spectacular golf course views in one of South Charlotte's most desirable communities!
Property Features
Property Type: Residential - Single Family
Fenced: Yes
Garage: 2 car attached
Heating: Central
Lot Size: 0.41 Acres
Roof Type: Architectural Shingle
Year Built: 1997
Amenities
Built-in Features
Central Vacuum
Kitchen Island
Open Floorplan
Hot Tub
In-Ground Hot Tub / Spa
Feature Descriptions
Appliances: Dishwasher, Down Draft, Dryer, Refrigerator, Washer, Washer/Dryer
Community Features: Clubhouse, Fitness Center, Golf, Outdoor Pool, Playground, Recreation Area, Sidewalks, Street Lights, Tennis Court(s), Walking Trails
Days on Site: 8
Exterior: Brick Full
Fireplace: Family Room, Great Room
Flooring: Carpet, Tile, Wood
Foundation: Crawl Space
HOA Fee: $1006.57/ Annually
Hot Tub: Yes
Laundry: Laundry Room, Main Level
Parcel#: 223-374-41
Parking: Driveway, Attached Garage, Garage Faces Side, On Street
Sewer: Public Sewer
Special View Info: Golf Course
Swimming Pool: Yes
Swimming Pool: Fenced, In Ground
Water: City
Local Schools
High School: Ardrey Kell
Middle School: Community House
Elementary School: Ballantyne
Listed By / Shown By
Listed By
Agency Name: COMPASS
Agency Contact: mike.klyn@compass.com
Shown By
Agency Title: Lake Norman Realty
Agency Phone: 704-450-1175

Estimate Your Payment
Estimated Payment
$ 8,140.43 per month $7,717.51 Principal & Interest $0.00 Property Tax (data not provided by mls) $422.92 Homeowner's Insurance
10520 Old Wayside Road | MLS# 4437260
This single family home located at 10520 Old Wayside Road, Charlotte, NC 28277 is currently listed for sale with an asking price of $1,450,000. This property was built in 1997 and has 5 bedrooms and 3 full and 1 partial baths with 4676 sq. ft. Old Wayside Road is located in the Ballantyne Country Club subdivision. Search Ballantyne Country Club real estate on www.lakenormanrealty.com today.