
BEDS3
BATHS3 full
MLS#1239173
STATUSActive
PROPERTY TYPEResidential - Single Family
SUBDIVISIONCourtyards At Ashley Woods
Property Description
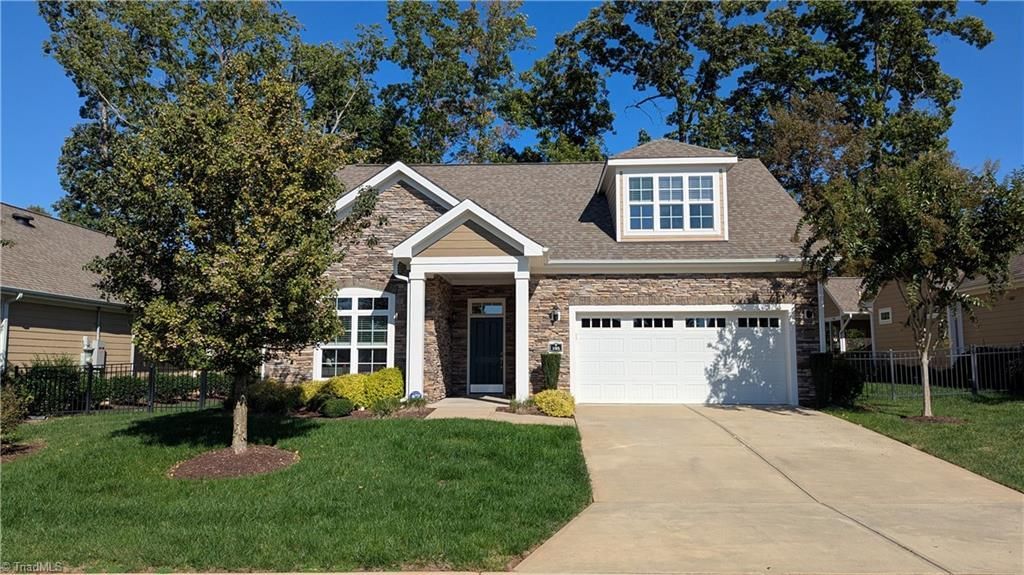
Immaculate and very welcoming patio home in the beautiful Courtyards at Ashley Woods, located in Gibsonville in Alamance County. Open living room that extends into the dining area and kitchen w new dishwasher. 2 bedrooms downstairs are separate from each other. Exterior access to the screened in veranda and private fenced in courtyard. New paint in 2026 on exterior maintained by the HOA. Inside, the owner has new paint. Wired for an interior sound system with ceiling speakers installed. A Generac Generator has also been installed October 2024 for peace of mind. Lots of room for comfortable living. The upstairs loft and 3rd bedroom is spacious and includes built-in shelves and its own full bath. Also upstairs is a huge walk-in attic. You can simply see yourself enjoying all this home has to offer. The neighborhood pool, clubhouse w gym is in close proximity. Close to popular shopping destinations & several choice dining options and convenient for local and Triad commuting.
Property Features
Property Type: Residential - Single Family
Cooling: Central Air
Fenced: Yes
Fireplaces: 1
Fuel Type: Natural Gas
Garage: 2 car attached
Garage: Attached Garage
Heating: Fireplace(s), Forced Air, Natural Gas
Home Style: Contemporary
Lot Size: 0.08 Acres
Stories: 1.5
Year Built: 2017
Feature Descriptions
Appliance: Microwave, Dishwasher, Disposal, Ice Maker, Remarks, Electric Water Heater
Attic: Floored Attic, Remarks, Walk in Attic
Days on Site: 8
Exterior: Cement Siding, Stone
Exterior: Remarks, Veranda/Breezeway
Fireplace: Gas Log, Living Room
Flooring: Carpet, Tile, Vinyl
Foundation: Slab
HOA: Yes
HOA Fee: 295
Interior: Built-in Features, Ceiling Fan(s), Dead Bolt(s), Pantry, See Remarks, Separate Shower
Lot: Cleared, Subdivided
Lot Dimensions: 0.08 acre(s)
Sewer: Public Sewer
Swimming Pool: Yes
Total Rooms: 9
Water: Public
Water Heater: Electric
Local Schools
High School: Western Alamance
Middle School: Western
Elementary School: Highland
Listed By / Shown By
Listed By
Agency Name: Keller Williams Central
Agency Contact: Keller Williams Central 336-227-4433
Shown By
Agency Title: Lake Norman Realty
Agency Phone: 704-450-1175

Estimate Your Payment
Estimated Payment
$ 2,947.40 per month $2,794.27 Principal & Interest $0.00 Property Tax (data not provided by mls) $153.13 Homeowner's Insurance
105 Tall Timber Drive | MLS# 1239173
This single family home located at 105 Tall Timber Drive , Gibsonville, NC 27249 is currently listed for sale with an asking price of $525,000. This property was built in 2017 and has 3 bedrooms and 3 full baths. Tall Timber Drive is located in the Courtyards At Ashley Woods subdivision. Search Courtyards At Ashley Woods real estate on www.lakenormanrealty.com today.