
BEDS3
BATHS2 full 1 partial
MLS#1241673
STATUSActive
PROPERTY TYPEResidential - Single Family
SUBDIVISIONCedar Hollow
Property Description
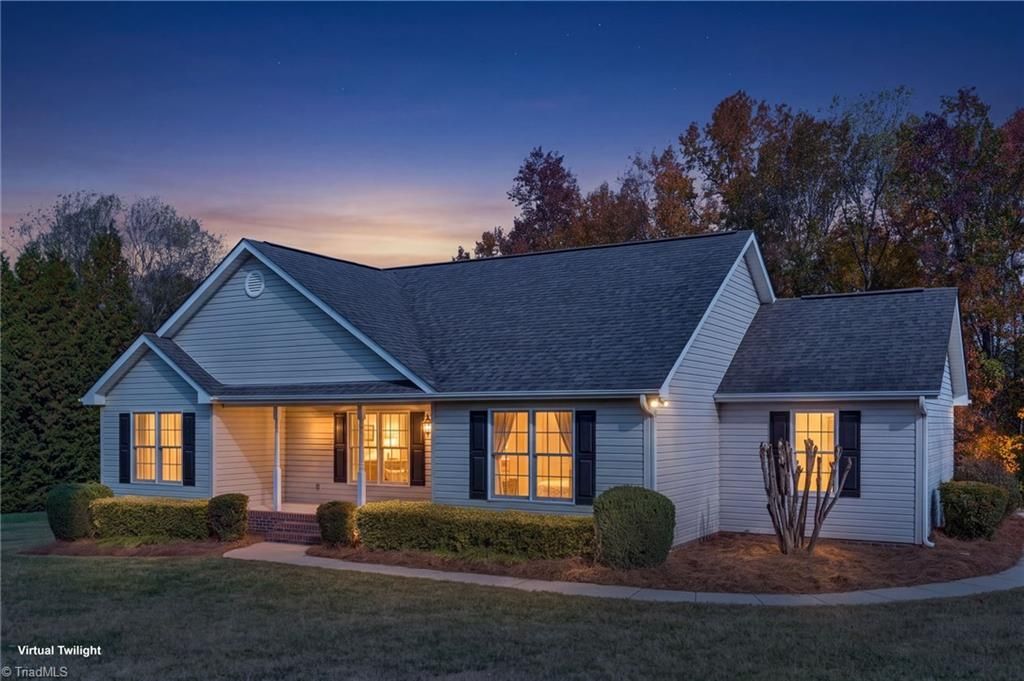
Wonderful move-in ready home in Stokesdale minutes from Belews Lake! You will immediately love the vaulted ceiling in the living & dining area adding to the bright & airy feeling in this home. The single-level layout features a split-bedroom floor plan & spacious rear den. Granite countertops, subway tile backsplash & stainless steel farmhouse sink add character & charm to the kitchen. Fresh interior paint & new tri-blade ceiling fan refresh the living room with a modern touch. The primary bedroom features an ensuite bath & walk-in closet. Double doors in the den open to the patio area with a fire pit & large fenced backyard with storage building. The driveway, walkways & patio have been freshly power washed making the exterior shine. A flex room with its own entrance is ideal for a home office, gym or hobby room. Refrigerator, Washer & Dryer remain. Participating lender offering to fund a temporary mortgage buydown for eligible buyers. Schedule your showing today!
Property Features
Property Type: Residential - Single Family
Cooling: Central Air
Fenced: Yes
Fuel Type: Electric
Heating: Heat Pump, Electric
Lot Size: 0.73 Acres
Stories: 1.0
Year Built: 2001
Feature Descriptions
Appliance: Microwave, Dishwasher, Free-Standing Range, Electric Water Heater
Attic: Pulldown Stairs
Days on Site: 2
Exterior: Vinyl Siding
Flooring: Carpet, Laminate
HOA: Yes
HOA Fee: 125
Lot Dimensions: 0.73 acre(s)
Sewer: Septic Tank
Total Rooms: 9
Water: Public
Water Heater: Electric
Room Sizes
Dining Room: 9ft 9in x 8ft 9in Level - Main
Den: 13ft 7in x 20ft 2in Level - Main
Bedroom 2: 13ft 1in x 11ft 3in Level - Main
Living Room: 15ft 4in x 15ft 8in Level - Main
Kitchen: 9ft 5in x 12ft 10in Level - Main
Bonus Room: 18ft 8in x 11ft 0in Level - Main
Primary Bedroom: 15ft 5in x 13ft 3in Level - Main
Bedroom 3: 13ft 5in x 11ft 3in Level - Main
Laundry: 6ft 4in x 5ft 7in Level - Main
Local Schools
High School: McMichael
Middle School: Western Rockingham
Elementary School: Huntsville
Listed By / Shown By
Listed By
Agency Name: Carolina Home Partners by eXp Realty
Agency Contact: 336-218-3986
Shown By
Agency Title: Lake Norman Realty
Agency Phone: 704-450-1175

Estimate Your Payment
Estimated Payment
$ 1,683.66 per month $1,596.19 Principal & Interest $0.00 Property Tax (data not provided by mls) $87.47 Homeowner's Insurance
105 Saddlebred Loop | MLS# 1241673
This single family home located at 105 Saddlebred Loop, Stokesdale, NC 27357 is currently listed for sale with an asking price of $299,900. This property was built in 2001 and has 3 bedrooms and 2 full and 1 partial baths. Saddlebred Loop is located in the Cedar Hollow subdivision. Search Cedar Hollow real estate on www.lakenormanrealty.com today.