
BEDS4
BATHS3 full
SQUARE FEET2,978
MLS#4420850
STATUSActive
PROPERTY TYPEResidential - Single Family
SUBDIVISIONRiverside
Property Description
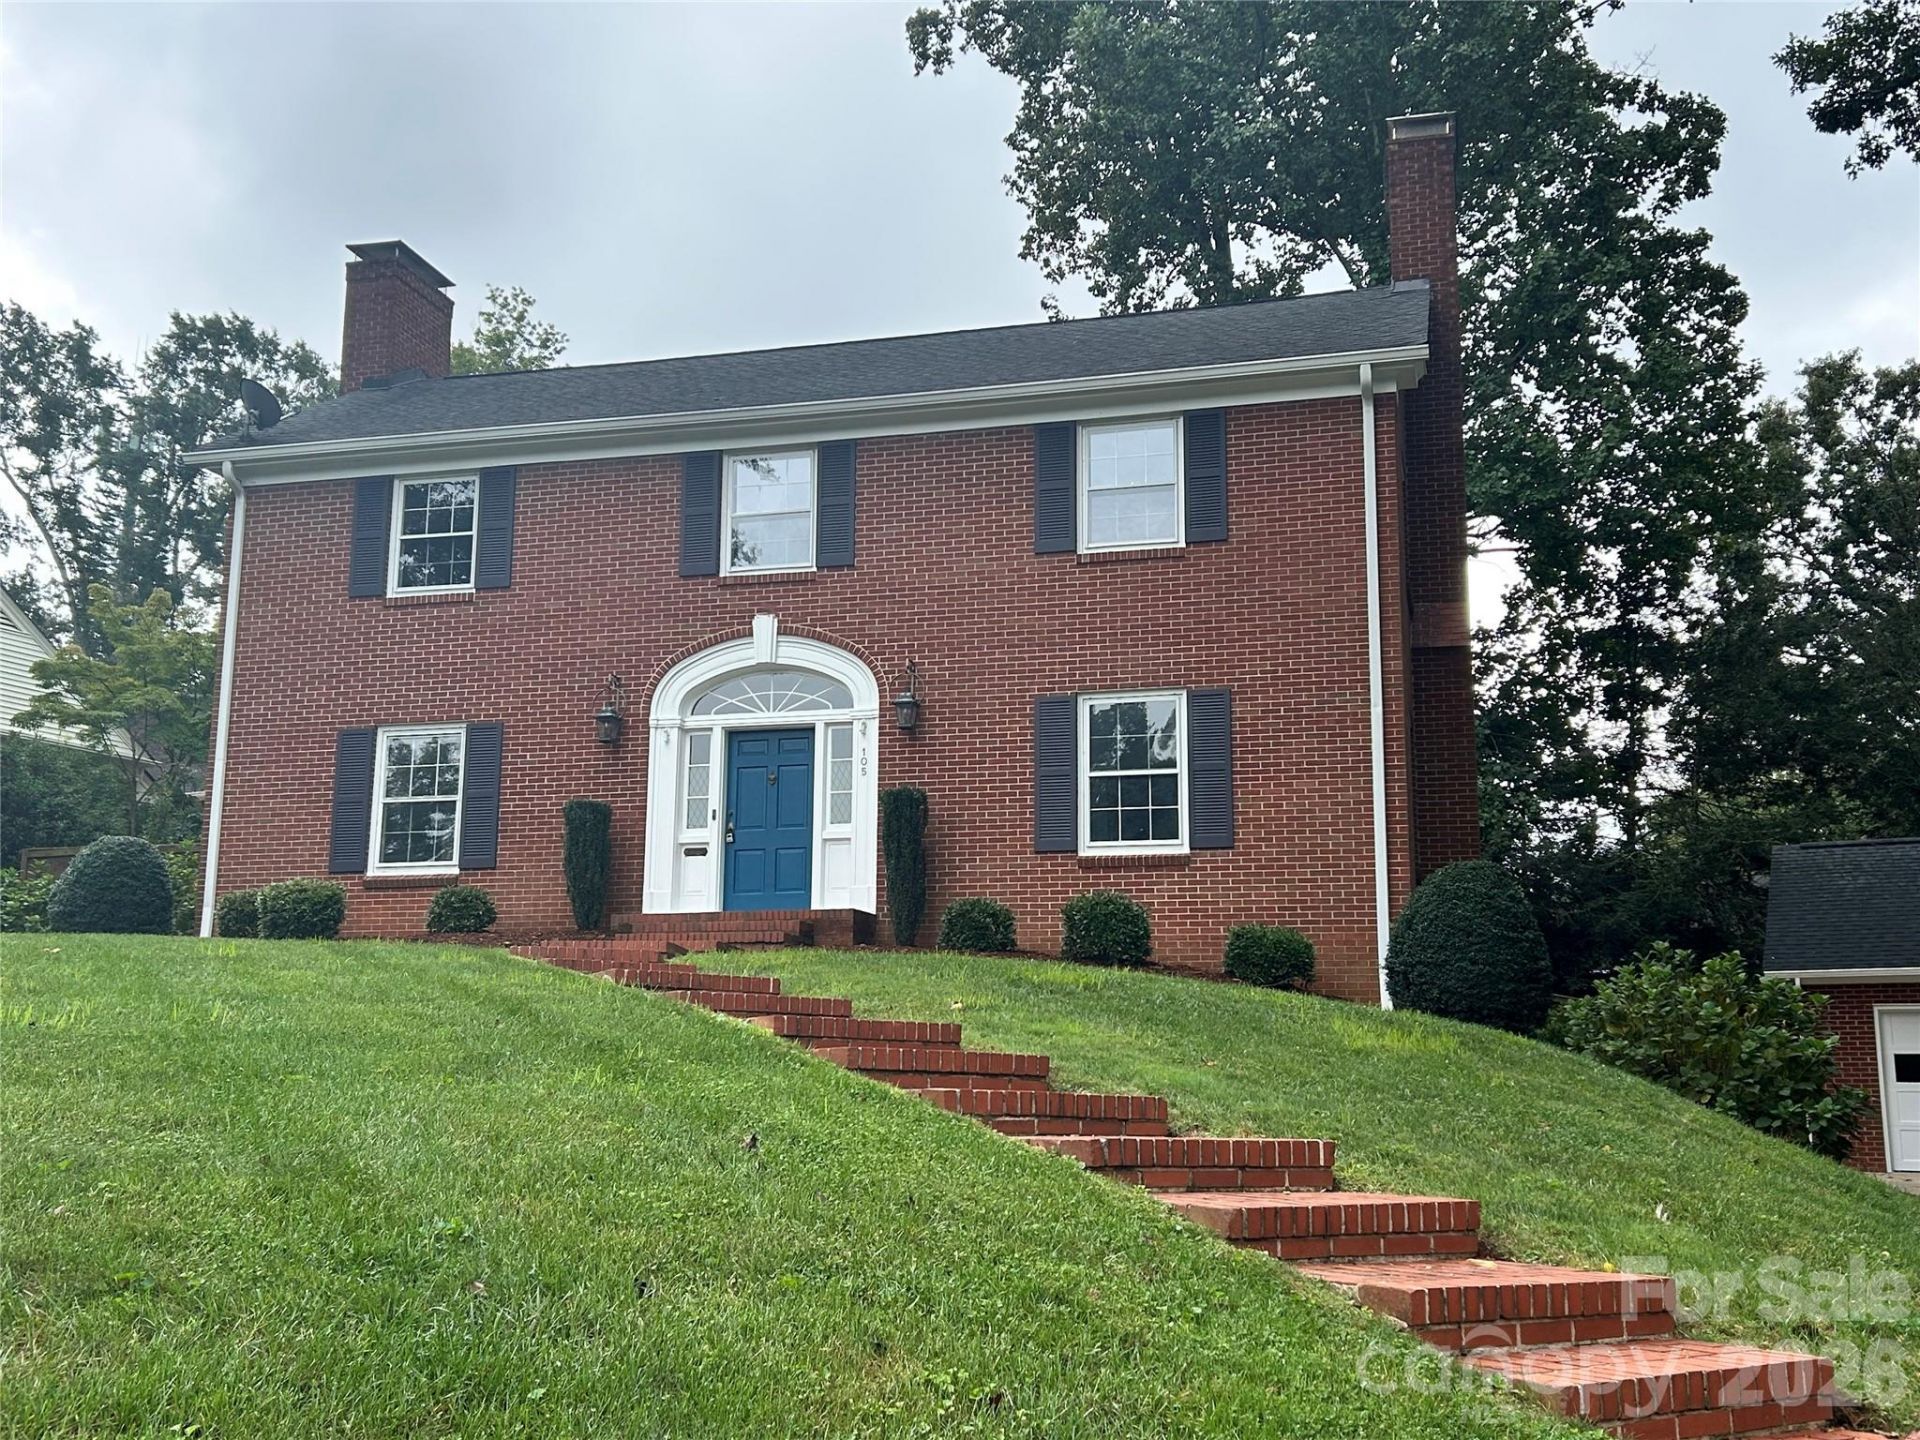
Welcome to this beautifully maintained 4-bedroom, 3-bathroom Colonial brick home, ideally situated in a quiet, desirable neighborhood within walking distance of Downtown Morganton. Classic architecture, mature landscaping, and timeless details create an inviting setting, while thoughtful updates provide the modern conveniences today's buyers desire. The well-appointed kitchen features a Wolf gas cooktop, Bosch dishwasher, wall oven with microwave, and refrigerator, making it an ideal space for everyday living and entertaining. Throughout the home, you'll find an abundance of built-in cabinetry and storage, adding both character and functionality.A new tankless hot water heater installed in 2025 provides efficient, on-demand hot water. Outside, mature trees and established landscaping surround the property, while the fenced backyard offers privacy and a wonderful space for relaxing, gardening, entertaining, or enjoying time outdoors. The property also includes a detached garage, providing valuable additional parking, storage, or workshop space. With its combination of classic Colonial brick construction, spacious 4-bedroom layout, extensive built-ins, beautifully landscaped grounds, fenced backyard, detached garage, and convenient location near Downtown Morganton, this home offers a rare opportunity to enjoy character, comfort, and walkability in one of Morganton's desirable neighborhoods.
Property Features
Property Type: Residential - Single Family
Basement: Exterior Entry, Storage Space, Unfinished, Walk-Out Access, Walk-Up Access
Basement: Yes
Fenced: Yes
Garage: 2
Heating: Central, Electric, Natural Gas
Home Style: Colonial
Lot Size: 0.28 Acres
Roof Type: Architectural Shingle
Year Built: 1955
Amenities
Built-in Features
Entrance Foyer
Kitchen Island
Pantry
Storage
Walk-In Pantry
Feature Descriptions
Appliances: Dishwasher, Disposal, Gas Cooktop, Microwave, Refrigerator with Ice Maker, Tankless Water Heater, Wall Oven, Washer/Dryer
Days on Site: 1
Exterior: Brick Full
Fireplace: Gas Log, Living Room
Flooring: Tile, Wood
Foundation: Basement
Laundry: In Basement
Lot: Wooded
Lot Dimensions: 95x132x95x133
Parcel#: 1793950491
Parking: Driveway, Detached Garage, Garage Door Opener, Garage Faces Front
Patio/Porch: Deck, Front Porch, Rear Porch, Side Porch
Security: Security System, Smoke Detector(s)
Security: yes
Sewer: Public Sewer
Utilities: Cable Available, Electricity Connected, Natural Gas
Water: City
Window Features: Storm Window(s)
Local Schools
High School: Freedom
Middle School: Walter Johnson
Elementary School: Forest Hill
Listed By / Shown By
Listed By
Agency Name: Berkshire Hathaway HomeServices Blue Ridge REALTORS®
Agency Contact: Jenn.Deacon@gmail.com
Shown By
Agency Title: Lake Norman Realty
Agency Phone: 704-450-1175

Estimate Your Payment
Estimated Payment
$ 3,508.80 per month $3,326.51 Principal & Interest $0.00 Property Tax (data not provided by mls) $182.29 Homeowner's Insurance
105 Montrose Street | MLS# 4420850
This single family home located at 105 Montrose Street, Morganton, NC 28655 is currently listed for sale with an asking price of $625,000. This property was built in 1955 and has 4 bedrooms and 3 full baths with 2978 sq. ft. Montrose Street is located in the Riverside subdivision. Search Riverside real estate on www.lakenormanrealty.com today.