
BEDS4
BATHS3 full 1 partial
MLS#1236670
STATUSActive
PROPERTY TYPEResidential - Single Family
SUBDIVISIONPeppertree
Property Description
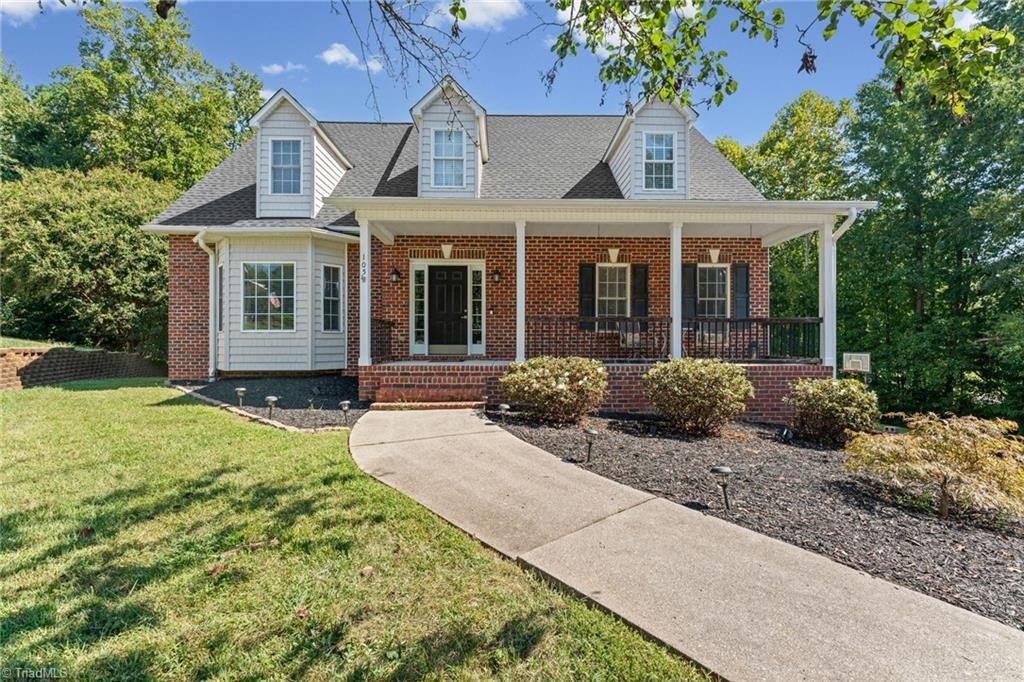
Welcome to 105 Meadowcrest Ct, a beautifully maintained 4-bedroom home tucked away on a private cul-de-sac lot in Peppertree neighborhood-NO HOA! Featuring an open floor plan, hardwoods throughout the main level, fresh paint, granite countertops, stainless steel appliances, and a primary suite conveniently located on the main floor. Upstairs HVAC is NEW! The finished walk-out basement offers incredible flexibility with a spacious rec room, full bath, and bar; perfect for a multigenerational living space, guest suite, or entertaining area. Outside, enjoy a fenced backyard designed for gathering, complete with a spacious deck, pergola, and patio. A custom garage adds extra functionality and storage. With privacy, space, and a fantastic layout, this home offers the perfect blend of comfort and convenience!
Property Features
Property Type: Residential - Single Family
Cooling: Central Air, Heat Pump
Fireplaces: 1
Fuel Type: Electric, Natural Gas, Oil
Garage: 2 car attached
Garage: Attached Garage
Heating: Dual Fuel System, Electric, Natural Gas, Oil
Home Style: Traditional
Lot Size: 0.44 Acres
Stories: 1.5
Year Built: 2003
Feature Descriptions
Appliance: Microwave, Dishwasher, Disposal, Double Oven, Exhaust Fan, Instant Hot Water, Gas Water Heater
Attic: Eave Storage
Days on Site: 48
Exterior: Brick
Exterior: Lighting
Fireplace: Gas Log, Great Room
Flooring: Carpet, Concrete, Tile, Wood
Interior: Arched Doorways, Ceiling Fan(s), Dead Bolt(s), Soaking Tub, Kitchen Island, Pantry, Solid Surface Counter, Sound System, Vaulted Ceiling(s)
Lot: Cleared
Lot Dimensions: 0.44 acre(s)
Sewer: Public Sewer
Total Rooms: 11
Water: Public
Water Heater: Gas
Listed By / Shown By
Listed By
Agency Name: The Agency - Newsom Homes
Shown By
Agency Title: Lake Norman Realty
Agency Phone: 704-450-1175

Estimate Your Payment
Estimated Payment
$ 3,082.13 per month $2,922.01 Principal & Interest $0.00 Property Tax (data not provided by mls) $160.13 Homeowner's Insurance
105 Meadowcrest Court | MLS# 1236670
This single family home located at 105 Meadowcrest Court, Clemmons, NC 27012 is currently listed for sale with an asking price of $549,000. This property was built in 2003 and has 4 bedrooms and 3 full and 1 partial baths. Meadowcrest Court is located in the Peppertree subdivision. Search Peppertree real estate on www.lakenormanrealty.com today.