
BEDS4
BATHS3 full 1 partial
SQUARE FEET3,451
MLS#4443473
STATUSActive
PROPERTY TYPEResidential - Single Family
SUBDIVISIONWindgate
Property Description
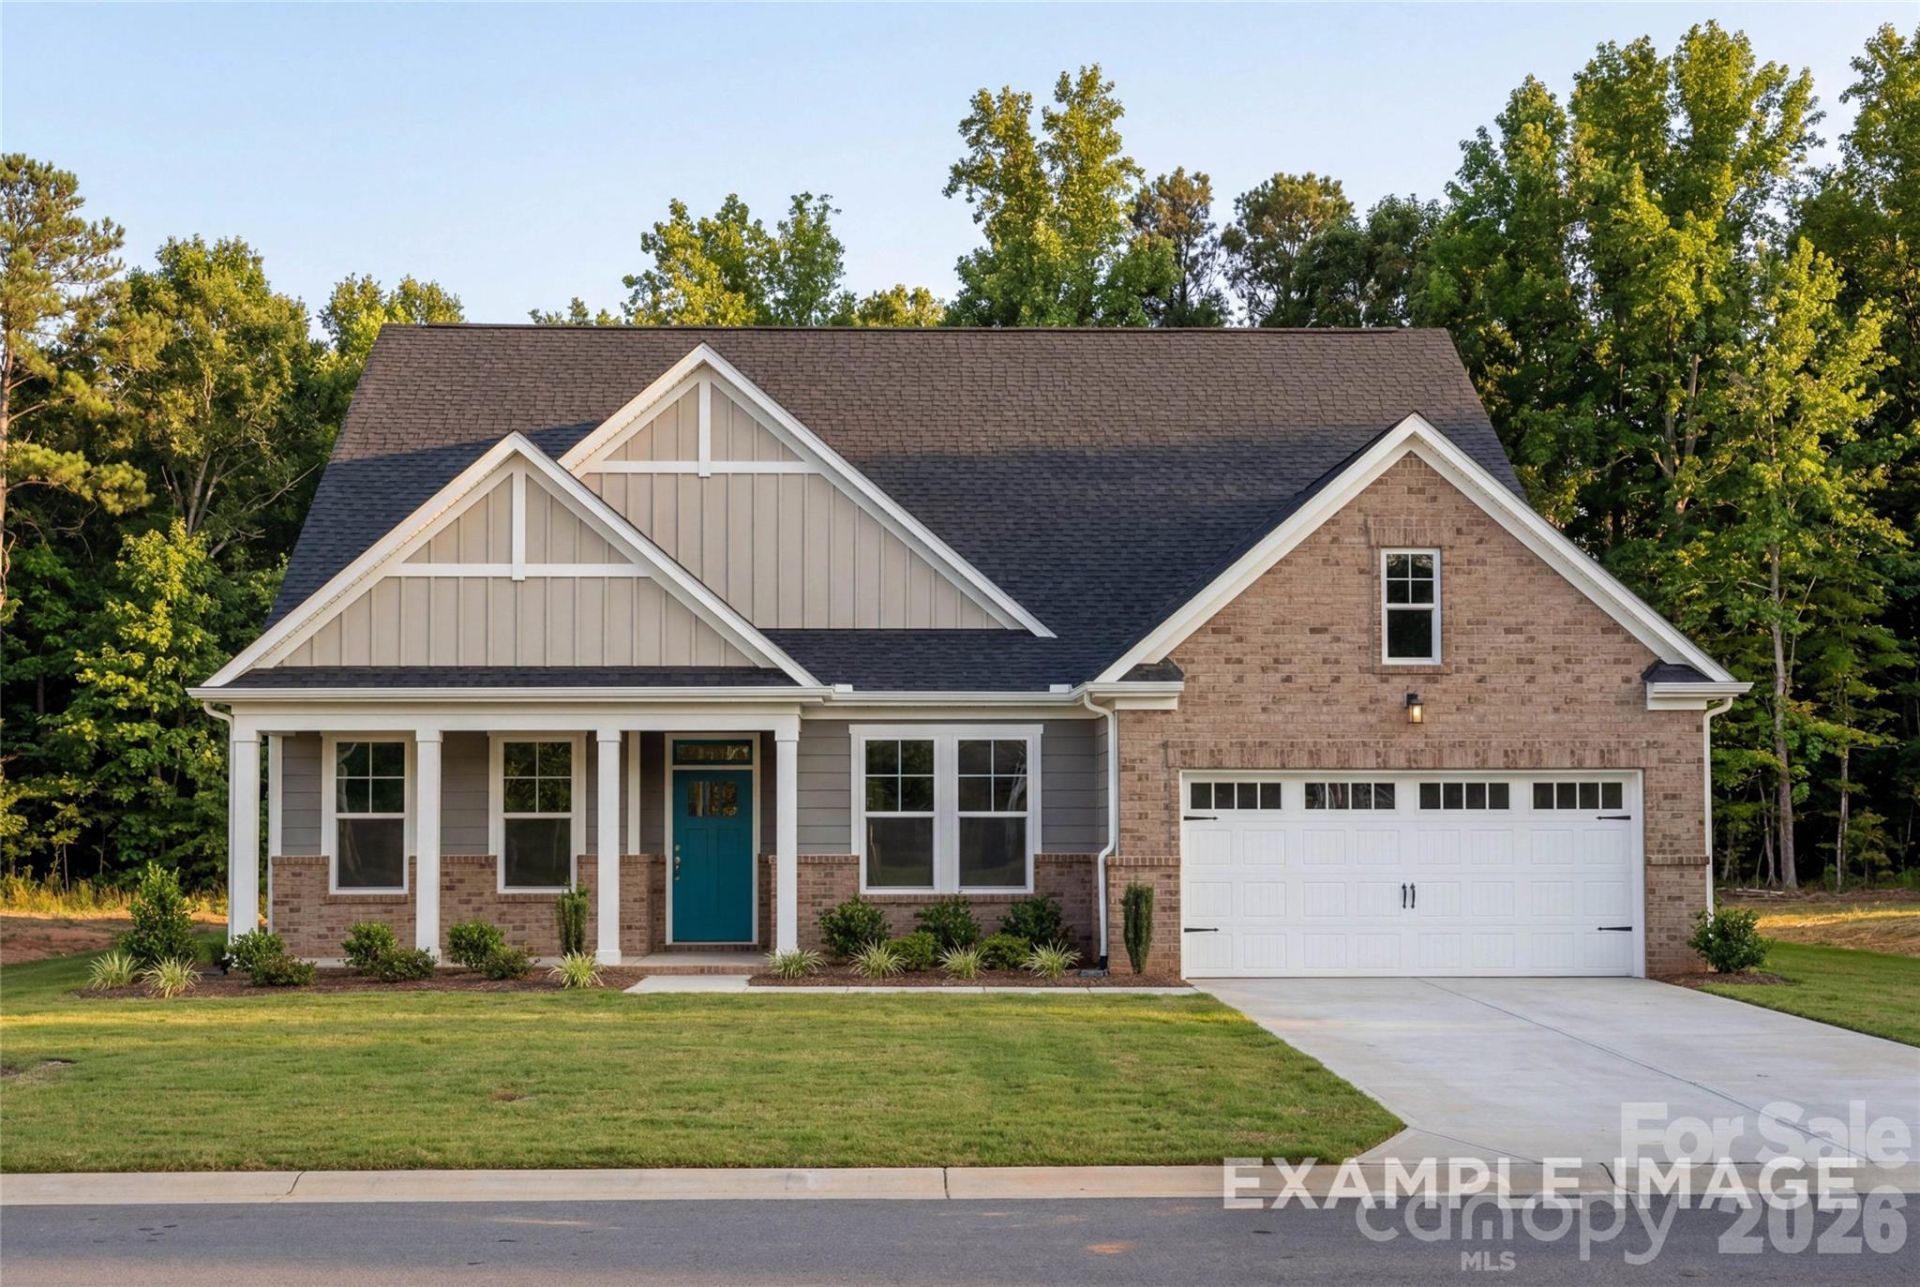
New Construction - February 2027 Completion. Stunning 4-bedroom, 3.5-bath Magnolia C ranch and a half in desirable Windgate community! This expansive 3,451 sq ft open-concept home features a gourmet kitchen with gas appliances, quartz countertops, and large island perfect for entertaining. Primary suite conveniently located on main level with dual closets, plus bonus area upstairs with bedroom and full bath. Formal dining room connects seamlessly to kitchen, while the screened in back porch provides the perfect retreat.Located in fantastic Mooresville near Lake Norman, enjoy community amenities including garden, fire pit and basketball goal. Two-car garage completes this exceptional home. Please contact agent on site for any and all questions, showings.Photos in MLS are representative as home is under construction. Framing underway!
Property Features
Property Type: Residential - Single Family
Garage: 2 car attached
Heating: Central, Forced Air, Natural Gas, Zoned
Home Style: Transitional
Lot Size: 0.28 Acres
Roof Type: Architectural Shingle
Year Built: 2026
Amenities
Built-in Features
Cable Prewire
Drop Zone
Entrance Foyer
Garden Tub
Kitchen Island
Open Floorplan
Pantry
Storage
Walk-In Closet(s)
Walk-In Pantry
Feature Descriptions
Appliances: Dishwasher, Disposal, Exhaust Fan, Exhaust Hood, Gas Cooktop, Microwave, Wall Oven
Community Features: Sidewalks, Street Lights
Exterior: Brick Partial, Vinyl
Fireplace: Electric, Family Room
Flooring: Carpet, Tile, Vinyl
Foundation: Slab
HOA Fee: $100/ Monthly
Laundry: Electric Dryer Hookup, Laundry Room, Main Level, Washer Hookup
Lot Dimensions: 105 x 129 x 102 x 144
Other Equipment: Network Ready
Parcel#: 4658978390
Parking: Attached Garage, Garage Door Opener, Garage Faces Front
Patio/Porch: Covered, Front Porch, Rear Porch, Screened
Security: Carbon Monoxide Detector(s), Smoke Detector(s)
Sewer: Public Sewer
Utilities: Cable Available, Electricity Connected, Natural Gas, Phone Connected, Underground Power Lines, Underground Utilities, Wired Internet Available
Water: City
Window Features: Insulated Window(s)
Local Schools
High School: South Iredell
Middle School: Lakeshore
Elementary School: Shepherd
Listed By / Shown By
Listed By
Agency Name: Davidson Homes Realty, LLC
Agency Contact: aconder@davidsonhomes.com
Shown By
Agency Title: Lake Norman Realty
Agency Phone: 704-450-1175

Estimate Your Payment
Estimated Payment
$ 3,138.27 per month $2,975.23 Principal & Interest $0.00 Property Tax (data not provided by mls) $163.04 Homeowner's Insurance
105 Birchfield Drive | MLS# 4443473
This single family home located at 105 Birchfield Drive, Mooresville, NC 28115 is currently listed for sale with an asking price of $559,000. This property was built in 2026 and has 4 bedrooms and 3 full and 1 partial baths with 3451 sq. ft. Birchfield Drive is located in the Windgate subdivision. Search Windgate real estate on www.lakenormanrealty.com today.