
BEDS3
BATHS2 full
SQUARE FEET1,526
MLS#4417942
STATUSActive
PROPERTY TYPEResidential - Single Family
Property Description
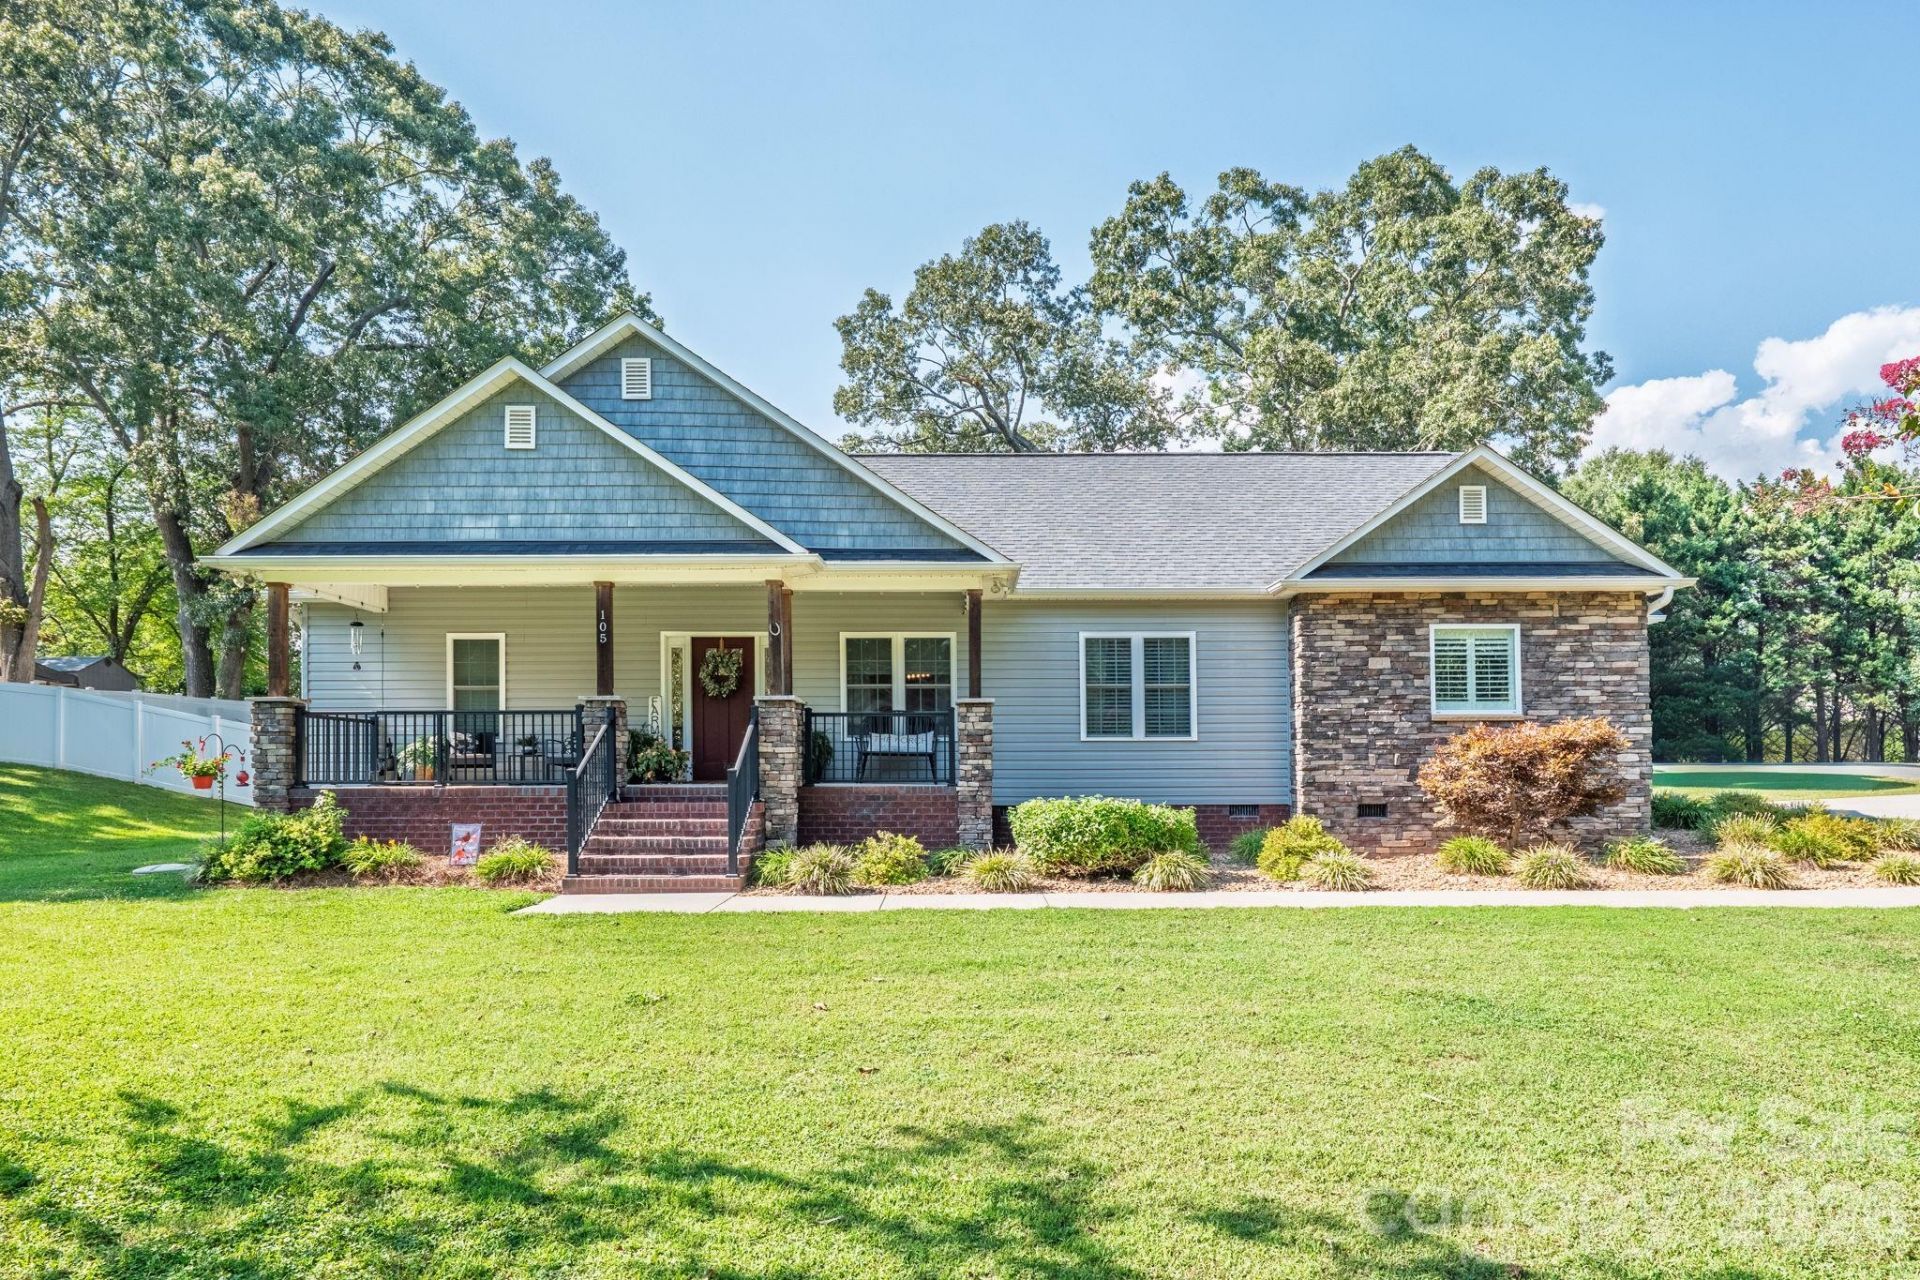
Beautifully maintained quality built home offering comfort, style and function. Inviting covered front porch with stacked stone columns that leads to an open concept plan anchored by a stacked stone fireplace. Inside the open Great Room features a decorative beam detail and custom feature wall that adds warmth and character. The kitchen highlights a reclaimed barn wood wrapped large island, granite countertops and upgraded custom cabinetry with easy flow into the dining area. The split bedroom layout includes a spacious primary suite with soaking tub, tiled walk-in shower, dual vanities and dual closets. The mudroom/laundry room offer cabinetry for storage and utility sink which opens to the back deck. Relax in the three season/sunroom with EZ Breeze windows overlooking the fully fenced backyard with low maintenance vinyl privacy fencing. Thoughtfully updated and move-in ready. Too many options to list. This is an exceptional unique property with interior features you won't find elsewhere. Owner is a licensed NC/SC Realtor.
Property Features
Property Type: Residential - Single Family
Fenced: Yes
Garage: 2 car attached
Heating: Electric, Heat Pump
Home Style: Arts and Crafts
Lot Size: 0.46 Acres
Roof Type: Architectural Shingle
Year Built: 2015
Amenities
Attic Stairs Pulldown
Breakfast Bar
Garden Tub
Kitchen Island
Open Floorplan
Pantry
Split Bedroom
Feature Descriptions
Appliances: Dishwasher, Electric Oven, Electric Range, Microwave, Refrigerator with Ice Maker
Days on Site: 22
Exterior: Rough Sawn, Shingle/Shake, Stone Veneer, Vinyl
Fireplace: Gas Log, Great Room, Propane
Flooring: Tile, Vinyl
Foundation: Crawl Space
Laundry: Electric Dryer Hookup, Mud Room, Laundry Room, Main Level, Sink, Washer Hookup
Lot: Corner Lot
Other Equipment: Fuel Tank - Leased
Other Parking: Garage has workbench, pulldown attic located in garage, storage shelves with cabinets
Parcel#: 5574-04-53-2658
Parking: Driveway, Attached Garage, Garage Door Opener, Garage Faces Side
Patio/Porch: Covered, Deck, Enclosed, Front Porch, Rear Porch, Screened
Security: yes
Security: Security System, Smoke Detector(s)
Sewer: Public Sewer
Water: City
Local Schools
High School: West Stanly
Middle School: West Stanly
Elementary School: Stanfield
Listed By / Shown By
Listed By
Agency Name: MATHERS REALTY.COM
Agency Contact: h.melaunhomes@gmail.com
Shown By
Agency Title: Lake Norman Realty
Agency Phone: 704-450-1175

Estimate Your Payment
Estimated Payment
$ 2,273.71 per month $2,155.58 Principal & Interest $0.00 Property Tax (data not provided by mls) $118.13 Homeowner's Insurance
105 Big Lick Road | MLS# 4417942
This single family home located at 105 Big Lick Road, Stanfield, NC 28163 is currently listed for sale with an asking price of $405,000. This property was built in 2015 and has 3 bedrooms and 2 full baths with 1526 sq. ft. Search Stanfield real estate on www.lakenormanrealty.com today.