
BEDS3
BATHS2 full
SQUARE FEET1,600
MLS#4440872
STATUSComing Soon
PROPERTY TYPEResidential - Single Family
SUBDIVISIONHoover Acres
Property Description
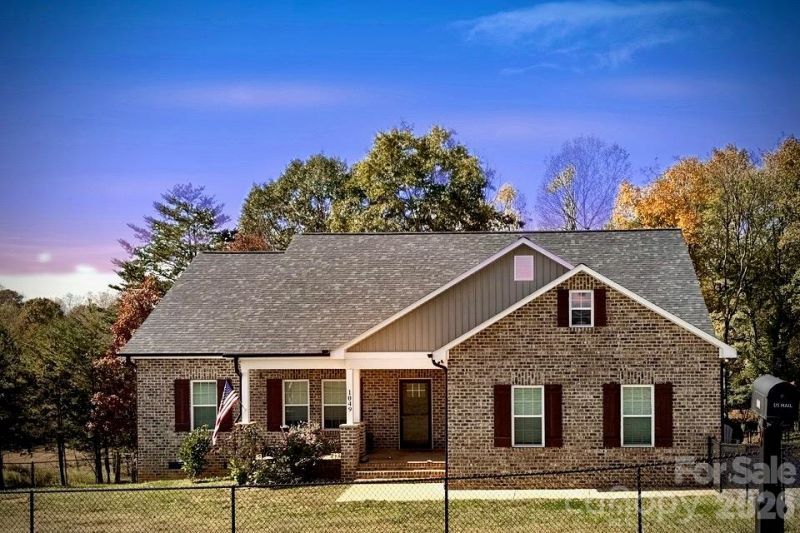
Explore this newer residence nestled on 2.5+/- acres in the prestigious heart of Vale! With full-brick exterior, this 3BR 2BA home has a beautiful kitchen with abundant cabinet storage, granite countertops, and a sizable island. Additional custom features include shiplap accents in Living and Master Bath areas. The large Master bedroom features a grand walk-in closet, complemented by a spacious tile shower and a double vanity. Luxury Vinyl wood flooring throughout. Delight in serene country evenings on the recently added back deck and screened-in back porch. A new fence creates a safe and fun place for pets to roam, and a recently added metal barn offers a fun space for a variety of hobbies.
Property Features
Property Type: Residential - Single Family
Fenced: Yes
Garage: 2 car attached
Heating: Central, Heat Pump
Home Style: Traditional
Lot Size: 2.50 Acres
Roof Type: Architectural Shingle
Year Built: 2023
Amenities
Attic Stairs Pulldown
Fence
Feature Descriptions
Appliances: Dishwasher, Electric Range, Electric Water Heater, Microwave
Exterior: Brick Full, Vinyl
Flooring: Vinyl
Foundation: Crawl Space
Laundry: Electric Dryer Hookup, Laundry Room, Main Level, Washer Hookup
Other Structures: Barn(s)
Parcel#: 81924
Parking: Driveway, Attached Garage, Garage Door Opener, Garage Faces Side
Patio/Porch: Front Porch, Rear Porch, Screened
Pets Allowed: Yes
Sewer: Septic Installed
Utilities: Cable Connected, Electricity Connected
Water: Well
Window Features: Insulated Window(s), Window Treatments
Local Schools
High School: West Lincoln
Middle School: West Lincoln
Elementary School: Unspecified
Listed By / Shown By
Listed By
Agency Name: Oasis Property Works
Agency Contact: russgraham132@gmail.com
Shown By
Agency Title: Lake Norman Realty
Agency Phone: 704-450-1175

Estimate Your Payment
Estimated Payment
$ 2,385.99 per month $2,262.03 Principal & Interest $0.00 Property Tax (data not provided by mls) $123.96 Homeowner's Insurance
1049 Alf Hoover Road , Unit 7 | MLS# 4440872
This single family home located at 1049 Alf Hoover Road , Unit 7, Vale, NC 28168 is currently listed for sale with an asking price of $425,000. This property was built in 2023 and has 3 bedrooms and 2 full baths with 1600 sq. ft. Alf Hoover Road , Unit 7 is located in the Hoover Acres subdivision. Search Hoover Acres real estate on www.lakenormanrealty.com today.