
BEDS4
BATHS3 full
SQUARE FEET2,703
MLS#4434106
STATUSActive
PROPERTY TYPEResidential - Single Family
SUBDIVISIONKelton
Property Description
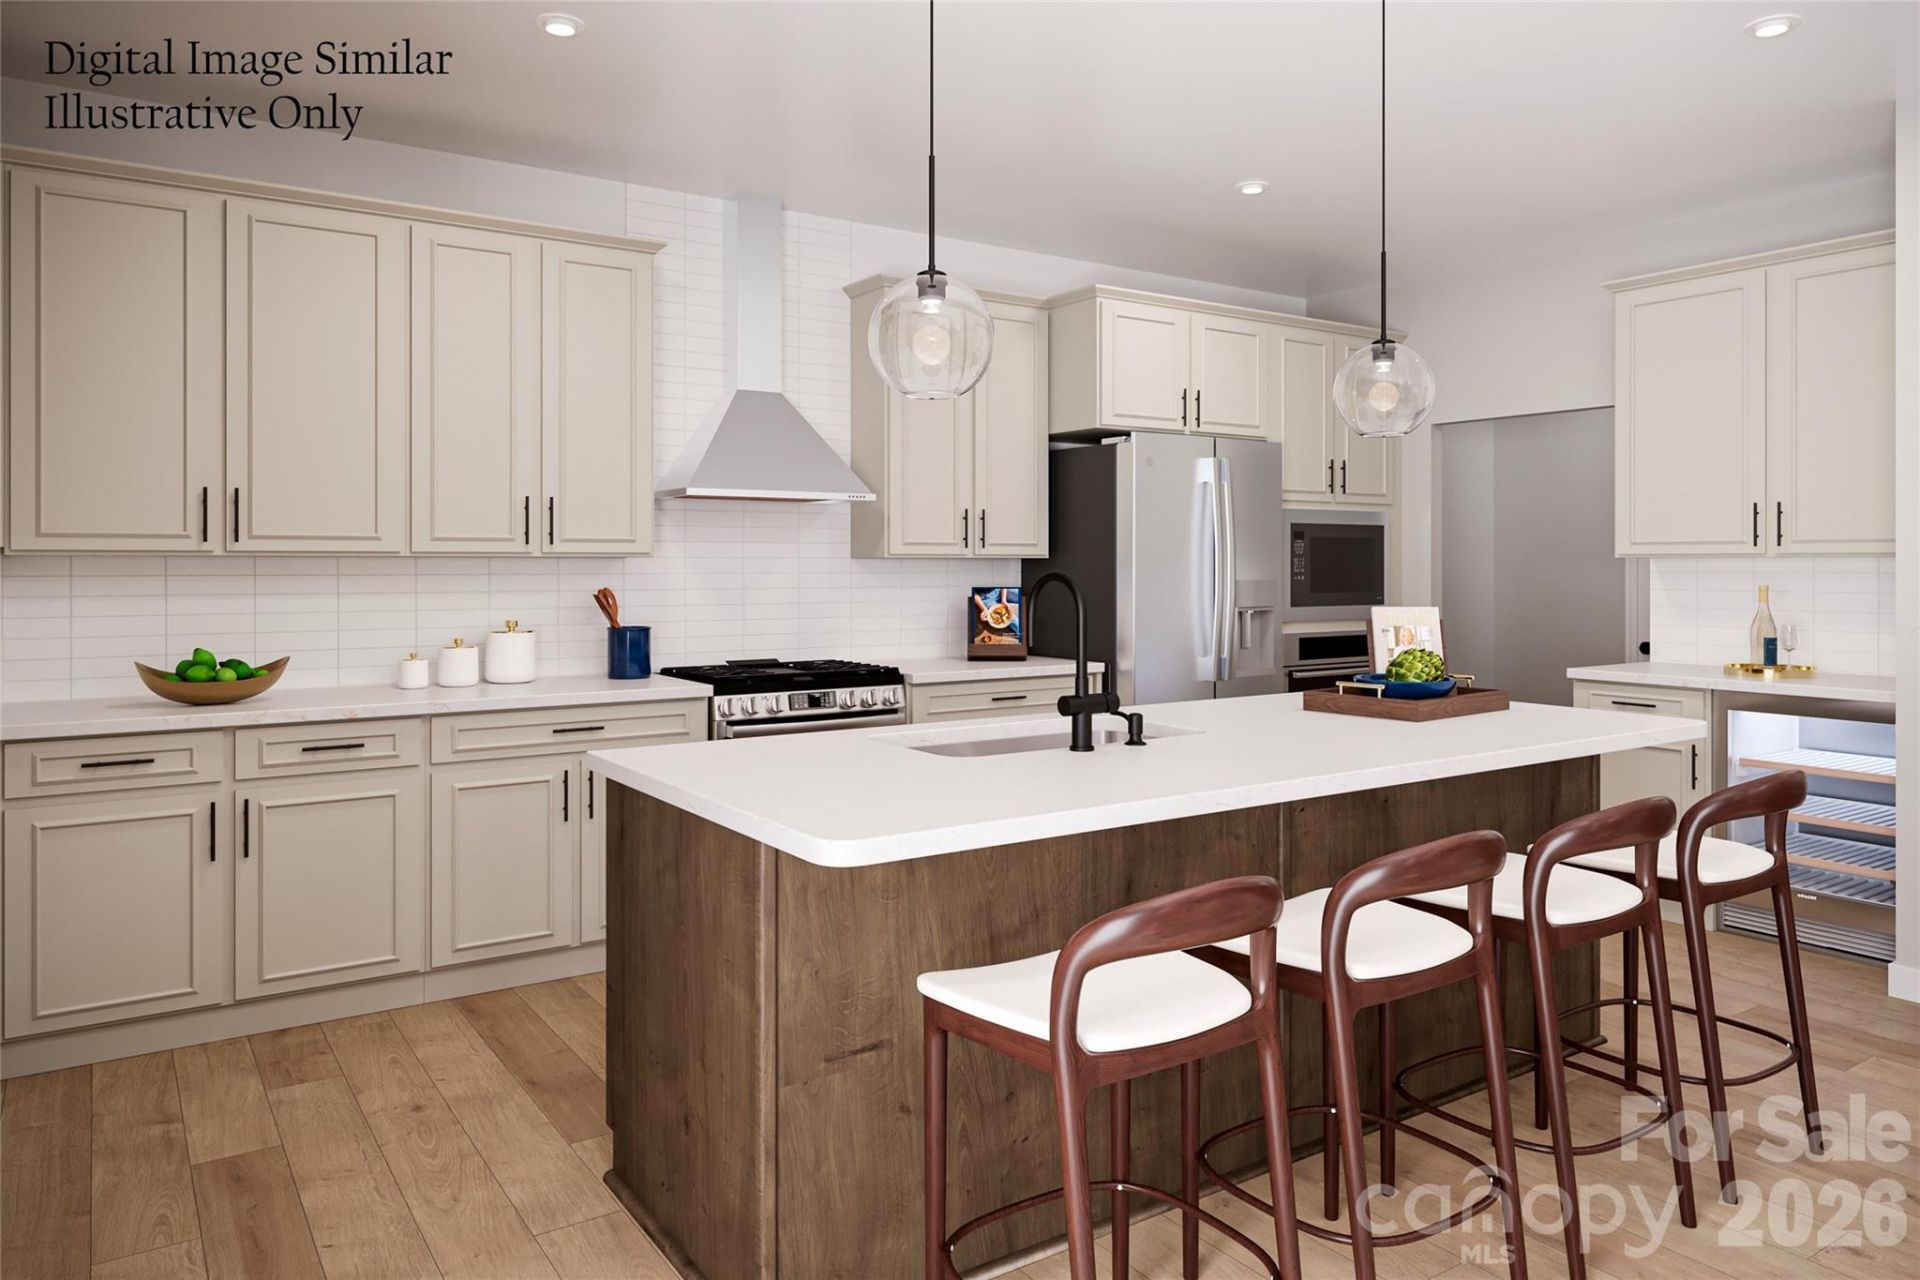
Welcome to the Harrington Bay, where thoughtful design meets everyday convenience! This spacious, to-be-built home offers flexible living with room for everyone. The main level features a private bedroom and full bath, perfect for guests or multi-generational living, along with a flex room that can be tailored to your lifestyle as a home office, study, or dining area. The inviting kitchen, complete with a large pantry and open sightlines to the great room, creating the perfect setting for gatherings both big and small. Enjoy quiet mornings on the charming front porch or personalize your outdoor living with an optional rear porch. Upstairs, a versatile loft provides additional living space for entertainment, relaxation, or play. Two secondary bedrooms share a full bath, while the spacious owner's retreat offers a private bath, generous walk-in closet, and the comfort you deserve at the end of the day. A conveniently located laundry room adds ease to everyday living. Complete with a two-car garage, private driveway, energy-efficient construction, and a comprehensive builder warranty, the Harrington delivers the space, flexibility, and peace of mind today's buyers are looking for. Primary residence or investment opportunity. Photos are for illustration purposes only.
Property Features
Property Type: Residential - Single Family
Garage: 2 car attached
Heating: Central, Natural Gas
Home Style: Transitional
Lot Size: 0.14 Acres
Year Built: 2027
Amenities
Attic Stairs Pulldown
Cable Prewire
Drop Zone
Entrance Foyer
Kitchen Island
Open Floorplan
Walk-In Closet(s)
Walk-In Pantry
Feature Descriptions
Appliances: Dishwasher, Disposal, Electric Oven, Electric Range, Electric Water Heater, Exhaust Hood, Microwave, Oven, Plumbed For Ice Maker, Self Cleaning Oven
Community Features: Playground, Sidewalks, Street Lights, Walking Trails
Days on Site: 1
Exterior: Fiber Cement, Hardboard Siding, Stone Veneer
Flooring: Carpet, Tile, Vinyl
Foundation: Slab
HOA Fee: $85/ Monthly
Laundry: Electric Dryer Hookup, Laundry Room, Upper Level, Washer Hookup
Parcel#: 03741326
Parking: Driveway, Attached Garage, Garage Door Opener, Garage Faces Front
Patio/Porch: Front Porch, Patio
Security: Carbon Monoxide Detector(s), Smoke Detector(s)
Sewer: Public Sewer
Utilities: Cable Available, Electricity Connected, Fiber Optics, Natural Gas, Underground Power Lines, Underground Utilities, Wired Internet Available
Water: City
Local Schools
High School: Hopewell
Middle School: Francis Bradley
Elementary School: Long Creek
Listed By / Shown By
Listed By
Agency Name: Smith Capital Partners LLC
Agency Contact: smithcapitalpartnersllc@gmail.com
Shown By
Agency Title: Lake Norman Realty
Agency Phone: 704-450-1175

Estimate Your Payment
Estimated Payment
$ 2,582.42 per month $2,448.26 Principal & Interest $0.00 Property Tax (data not provided by mls) $134.16 Homeowner's Insurance
1048 Rylan Way | MLS# 4434106
This single family home located at 1048 Rylan Way , Charlotte, NC 28216 is currently listed for sale with an asking price of $459,990. This property was built in 2027 and has 4 bedrooms and 3 full baths with 2703 sq. ft. Rylan Way is located in the Kelton subdivision. Search Kelton real estate on www.lakenormanrealty.com today.