
BEDS4
BATHS3 full
MLS#1234650
STATUSActive
PROPERTY TYPEResidential - Single Family
SUBDIVISIONPine Brook Country Club
Property Description
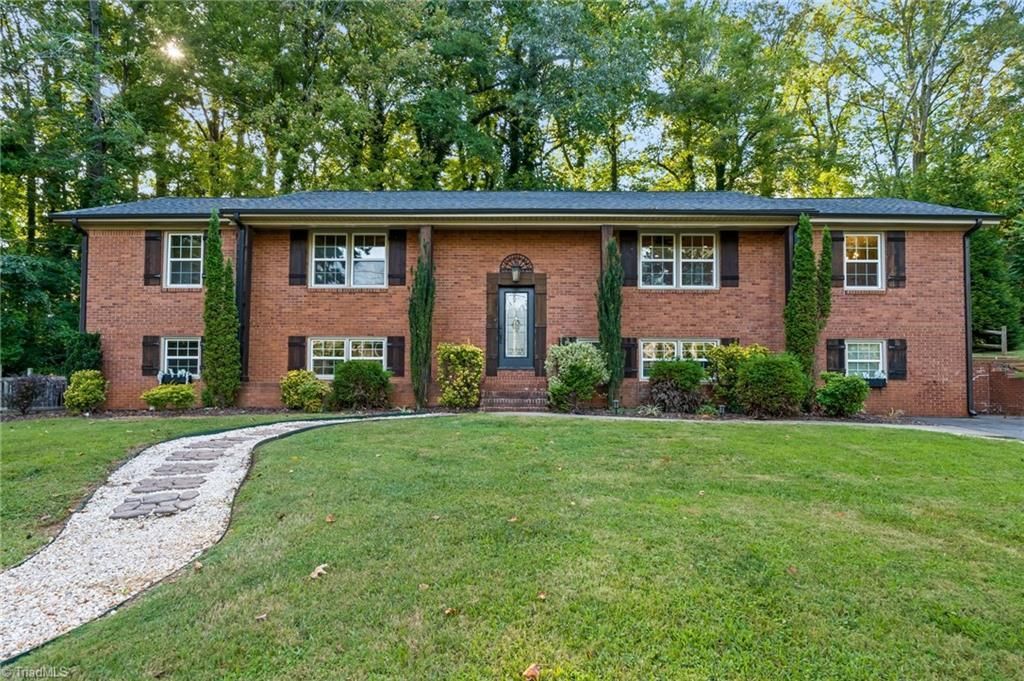
Beautifully remodeled home overlooking Maple Chase Golf Course with views of the pond & 15th green enjoyed from the front of the home. Beyond the trees in the backyard is the 18th fairway. Set on over half an acre at the end of a peaceful, quiet road, this 4-bedroom, 3-full bath home offers space, privacy, & versatility including excellent multi-generational living potential. The main level features an open-concept design, private office, a beautifully remodeled kitchen with granite countertops, large island, pantry, SS appliances & soft-close cabinetry. Two gas-log fireplaces add warmth & charm. The finished lower level features LVP flooring, a 4th bedroom, full bath, recreation/family room & wet bar, laundry plus an unfinished workshop & storage area. Stylish tiled baths, patio with pergola & built-in drip irrigation for side garden areas. New roof & lower-level HVAC (2026). 1yr seller-paid home warranty. A wonderful setting for family, friends & golf enthusiasts! SEE AGENT REMARKS
Property Features
Property Type: Residential - Single Family
Cooling: Central Air
Fenced: Yes
Fireplaces: 2
Fuel Type: Electric
Heating: Heat Pump, Electric
Home Style: Split Level
Lot Size: 0.55 Acres
Year Built: 1964
Feature Descriptions
Appliance: Dishwasher, Disposal, Free-Standing Range, Range Hood, Electric Water Heater
Attic: Pulldown Stairs
Days on Site: 2
Exterior: Brick
Fireplace: Den, Living Room
Flooring: Engineered Hardwood, Tile, Vinyl
Foundation: Slab
Interior: Ceiling Fan(s), Kitchen Island, Pantry, Solid Surface Counter
Lot: City Lot, Dead End, Views
Lot Dimensions: 0.55 acre(s)
Sewer: Septic Tank
Total Rooms: 11
Water: Public
Water Heater: Electric
Listed By / Shown By
Listed By
Agency Name: Keller Williams Realty Elite
Shown By
Agency Title: Lake Norman Realty
Agency Phone: 704-450-1175

Estimate Your Payment
Estimated Payment
$ 2,470.20 per month $2,341.86 Principal & Interest $0.00 Property Tax (data not provided by mls) $128.33 Homeowner's Insurance
1048 Pine Lake Drive | MLS# 1234650
This single family home located at 1048 Pine Lake Drive, Winston-Salem, NC 27105 is currently listed for sale with an asking price of $440,000. This property was built in 1964 and has 4 bedrooms and 3 full baths. Pine Lake Drive is located in the Pine Brook Country Club subdivision. Search Pine Brook Country Club real estate on www.lakenormanrealty.com today.