
BEDS3
BATHS2 full
SQUARE FEET1,736
MLS#4424386
STATUSActive
PROPERTY TYPEResidential - Single Family
SUBDIVISIONMontclaire
Property Description
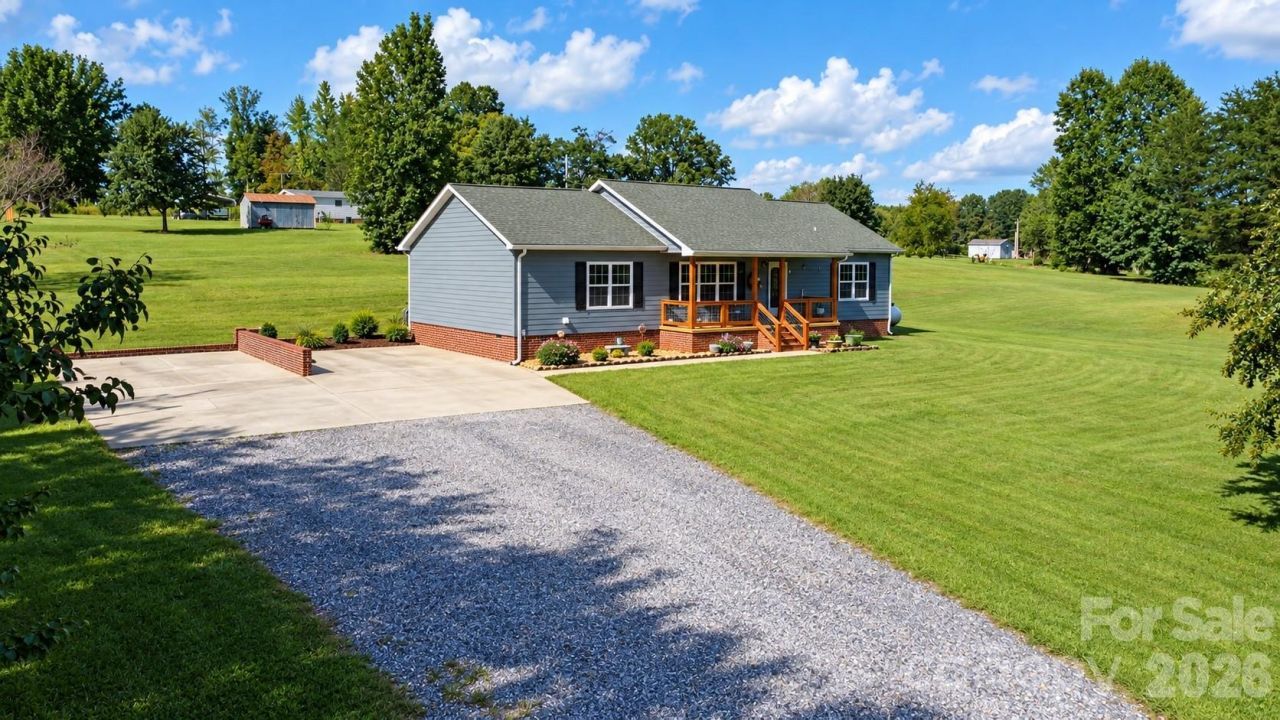
Welcome home to this well-maintained R-Anell off-frame modular situated on a beautiful, expansive 1.66-acre lot! Offering 1,736 heated square feet, this spacious home features 3 bedrooms, 2 full bathrooms, and a desirable split-bedroom floor plan.The open-concept living and dining areas create a comfortable, inviting space for everyday living and entertaining. The U-shaped kitchen offers abundant cabinetry and counter space, along with a sizeable center island providing additional workspace. The spacious primary suite features a walk-in closet and private bath with a separate water closet and an updated 5-foot shower.Outside, enjoy plenty of room to spread out on the open, level-feeling 1.66-acre property, complete with an outbuilding and lean-to shed for additional storage, hobbies, or equipment.Conveniently located in the desirable Salem Elementary School district and just minutes from I-40, schools, shopping, and other area amenities. If you're looking for space, convenience, and a well-cared-for home with room to enjoy the outdoors, this property is one you'll want to see!
Property Features
Property Type: Residential - Single Family
Heating: Forced Air
Lot Size: 1.66 Acres
Roof Type: Architectural Shingle
Year Built: 2009
Feature Descriptions
Appliances: Dishwasher, Electric Oven, Electric Range, Microwave, Refrigerator
Days on Site: 1
Exterior: Fiber Cement
Foundation: Crawl Space
Laundry: Utility Room, Laundry Room
Lot: Cleared
Other Equipment: Fuel Tank - Owned
Other Structures: Outbuilding, Shed(s)
Parcel#: 2701040358
Parking: Driveway
Patio/Porch: Covered, Front Porch
Sewer: Septic Installed
Water: Public
Window Features: Insulated Window(s)
Local Schools
High School: Patton
Middle School: Liberty
Elementary School: Mull
Listed By / Shown By
Listed By
Agency Name: C Shane Cook & Associates
Agency Contact: AllenKCurtis@gmail.com
Shown By
Agency Title: Lake Norman Realty
Agency Phone: 704-450-1175

Estimate Your Payment
Estimated Payment
$ 1,964.37 per month $1,862.31 Principal & Interest $0.00 Property Tax (data not provided by mls) $102.05 Homeowner's Insurance
1046 Edgemont Terrace | MLS# 4424386
This single family home located at 1046 Edgemont Terrace, Morganton, NC 28655 is currently listed for sale with an asking price of $349,900. This property was built in 2009 and has 3 bedrooms and 2 full baths with 1736 sq. ft. Edgemont Terrace is located in the Montclaire subdivision. Search Montclaire real estate on www.lakenormanrealty.com today.