
BEDS3
BATHS2 full 1 partial
SQUARE FEET2,090
MLS#4421425
STATUSActive
PROPERTY TYPEResidential - Single Family
SUBDIVISIONStone Creek Ranch
Property Description
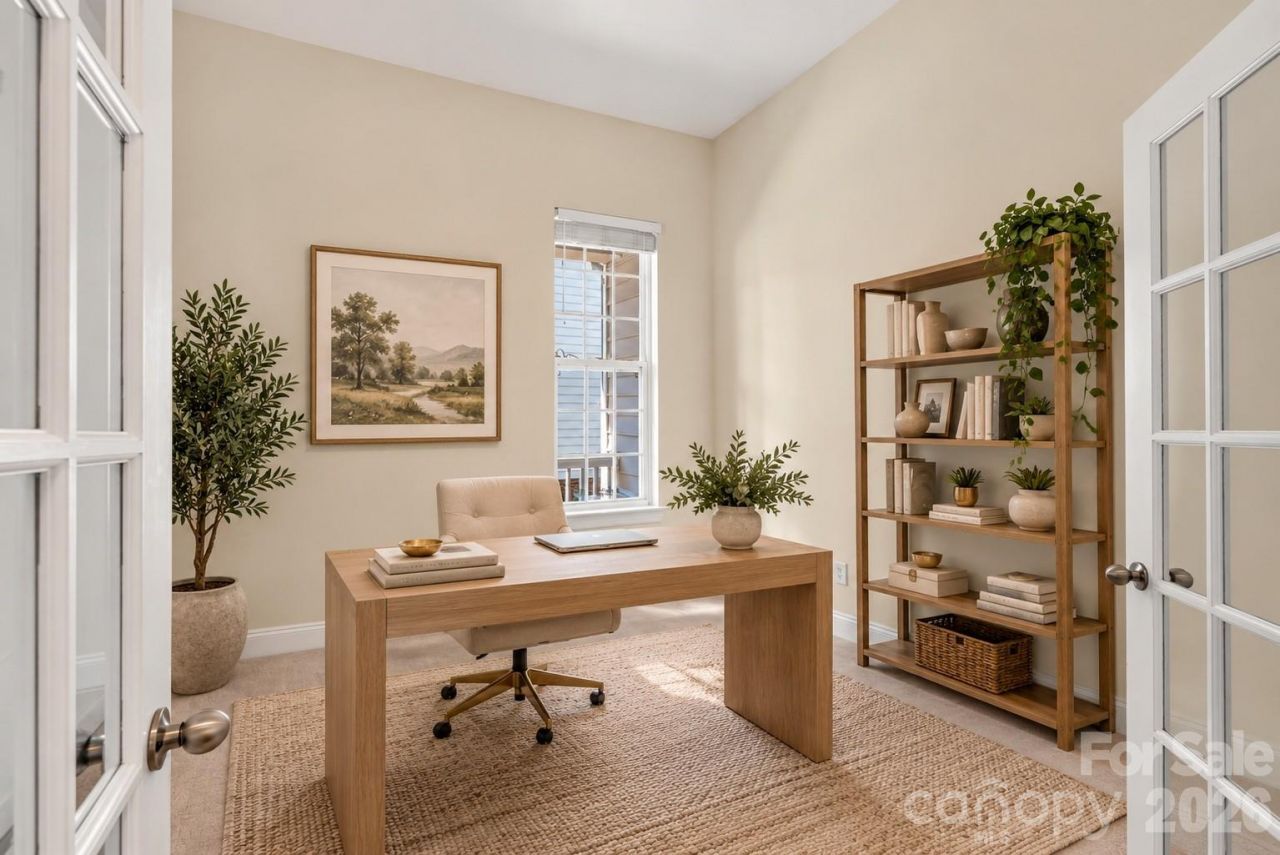
Turn-key and beautifully updated in sought-after Stone Creek Ranch! This charming 3-bedroom home features a new roof (September 2026), new carpet, fresh paint, new quartz countertops, and new gas range. The light-filled, open floor plan offers hardwood floors throughout the main level and an easy flow for everyday living and entertaining. Outside, enjoy a covered front porch overlooking a tree-lined street, plus a private backyard with patio and detached 2-car garage. Neighborhood amenities include a community pool, playground, and sidewalks. Fantastic location just minutes from I-485 with convenient access to the shopping, dining, and entertainment at Rea Farms and Waverly, plus Life Time Fitness. Move-in ready and full of charm! Low maintenance living with lawn maintenance included.
Property Features
Property Type: Residential - Single Family
Garage: 2
Heating: Forced Air
Lot Size: 0.21 Acres
Roof Type: Architectural Shingle
Year Built: 2006
Amenities
Attic Stairs Pulldown
Entrance Foyer
Open Floorplan
Pantry
Feature Descriptions
Appliances: Dishwasher, Disposal, Gas Oven, Microwave
Community Features: Clubhouse, Fitness Center, Outdoor Pool, Playground, Sidewalks, Street Lights, Tennis Court(s)
Days on Site: 18
Exterior: Brick Partial, Vinyl
Fireplace: Gas Log, Living Room
Flooring: Carpet, Wood
Foundation: Slab
HOA Fee: $509.07/ Quarterly
Laundry: Laundry Room, Upper Level
Lot: Level, Private, Wooded
Parcel#: 229-154-22
Parking: Detached Garage
Patio/Porch: Covered, Front Porch, Patio
Sewer: Public Sewer
Water: City
Local Schools
High School: Ballantyne Ridge
Middle School: J.M. Robinson
Elementary School: Polo Ridge
Listed By / Shown By
Listed By
Agency Name: Helen Adams Realty
Agency Contact: rwoods@helenadamsrealty.com
Shown By
Agency Title: Lake Norman Realty
Agency Phone: 704-450-1175

Estimate Your Payment
Estimated Payment
$ 3,228.10 per month $3,060.39 Principal & Interest $0.00 Property Tax (data not provided by mls) $167.71 Homeowner's Insurance
10431 Alvarado Way | MLS# 4421425
This single family home located at 10431 Alvarado Way, Charlotte, NC 28277 is currently listed for sale with an asking price of $575,000. This property was built in 2006 and has 3 bedrooms and 2 full and 1 partial baths with 2090 sq. ft. Alvarado Way is located in the Stone Creek Ranch subdivision. Search Stone Creek Ranch real estate on www.lakenormanrealty.com today.