
BEDS4
BATHS2 full 1 partial
SQUARE FEET2,512
MLS#4427491
STATUSActive
PROPERTY TYPEResidential - Single Family
SUBDIVISIONSouthstone
Property Description
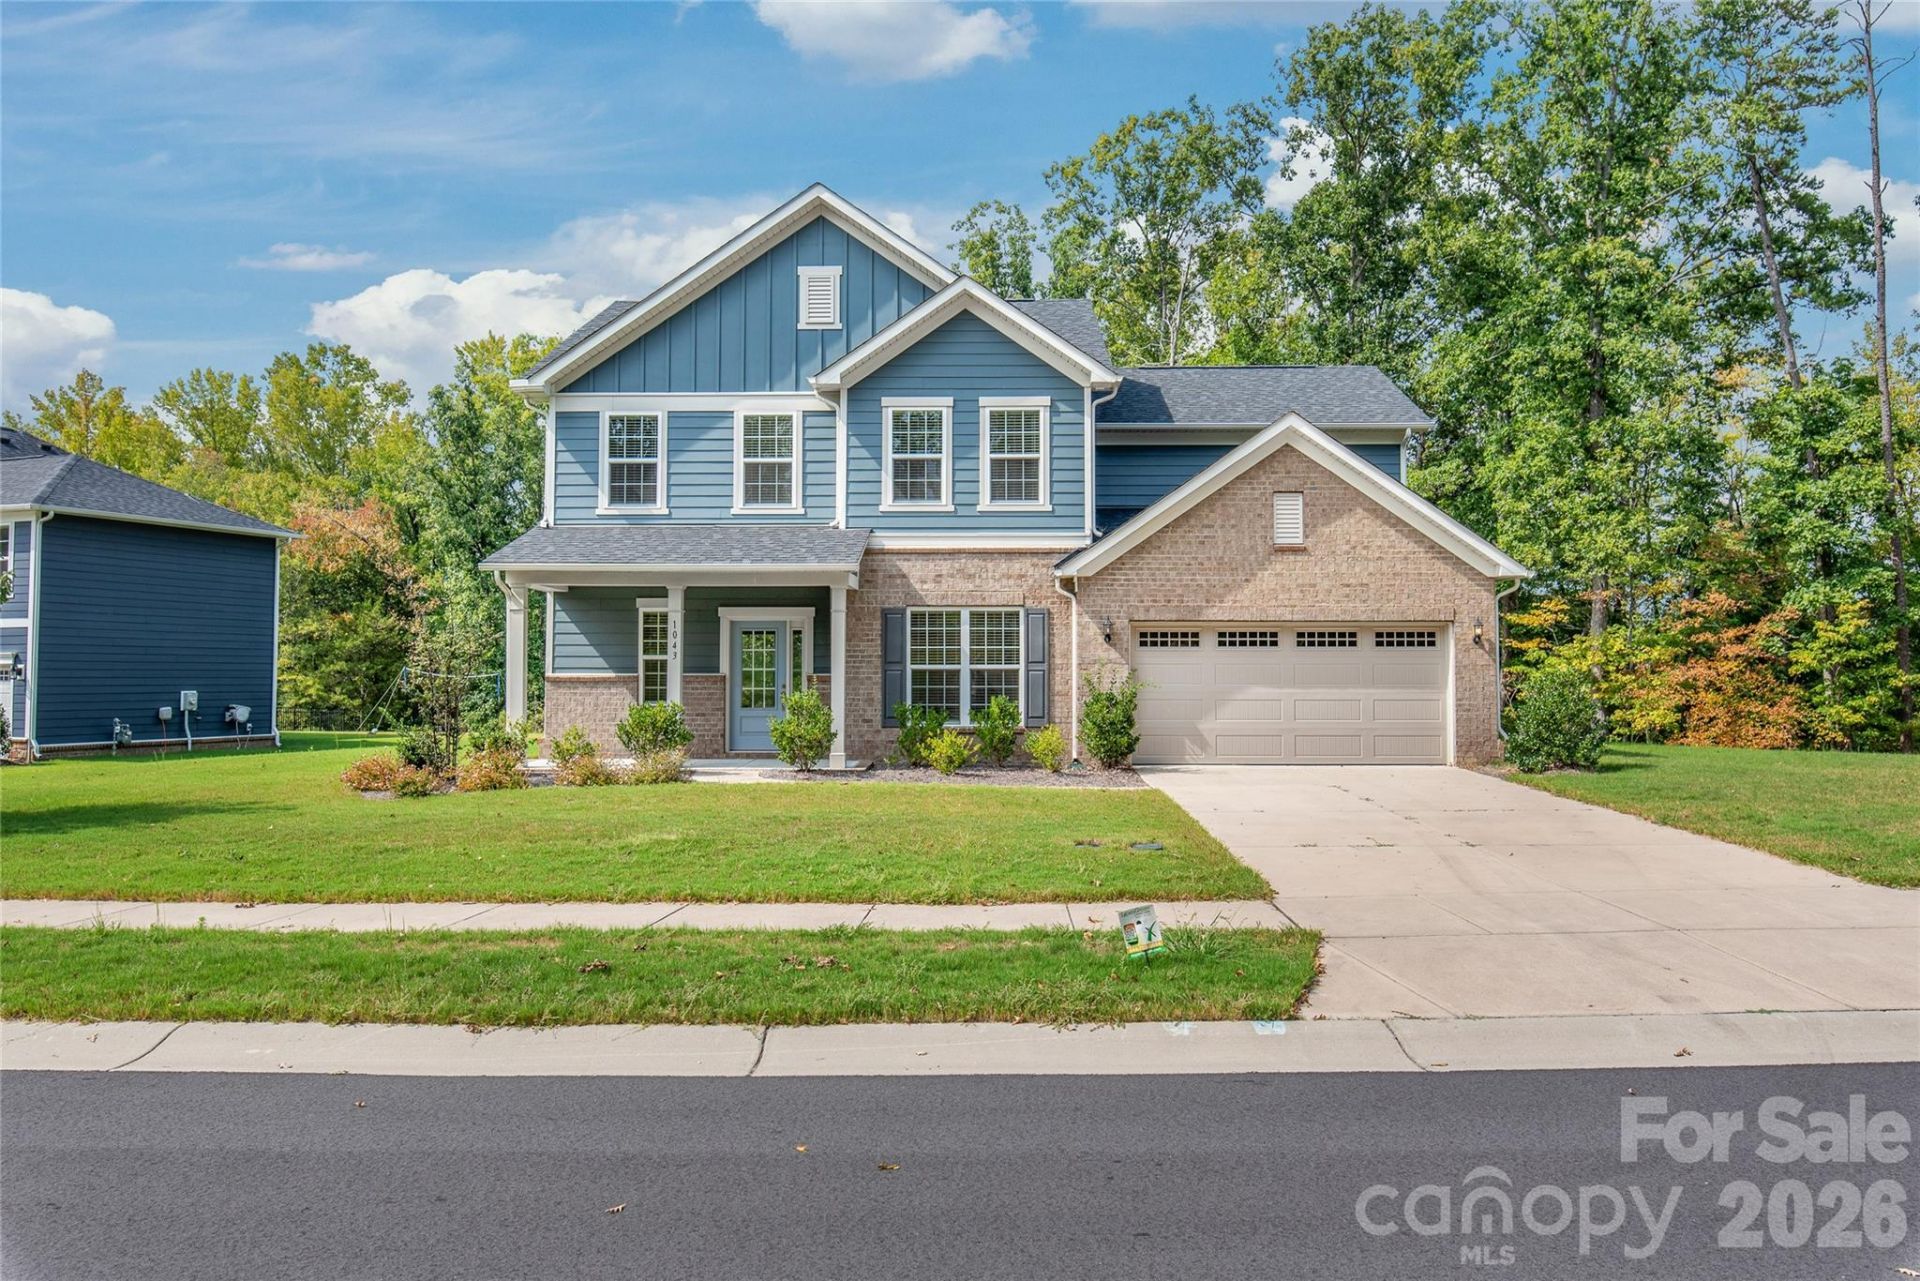
Welcome to this beautiful, move-in ready home built in 2022, offering 4 bedrooms, 2.5 baths, and 2,512 sq ft of thoughtfully designed living space! The bright, open-concept floor plan is perfect for both everyday living and entertaining. At the heart of the home, the spacious kitchen features granite countertops, stainless steel KitchenAid appliances, a gas range and oven, plenty of cabinet space, and a range hood vented to the exterior.The oversized 2-car garage provides plenty of room for vehicles plus additional storage. Outside, enjoy a spacious 0.3-acre lot backing to the woods for added privacy, with neighbors on only one side!The community offers a swimming pool, playground, walking trails, and sidewalks, all within a highly rated school district. Conveniently located near shopping and dining with easy access to I-485, approximately 20 minutes from Ballantyne and 30 minutes from Uptown Charlotte.Built in 2022, beautifully maintained, and ready for its next owner, this home truly checks all the boxes. Come see it for yourself and schedule your showing today!
Property Features
Property Type: Residential - Single Family
Garage: 2 car attached
Heating: Forced Air
Lot Size: 0.30 Acres
Year Built: 2022
Feature Descriptions
Appliances: Dishwasher, Disposal, Exhaust Hood, Gas Oven, Gas Range, Gas Water Heater, Microwave, Refrigerator with Ice Maker
Community Features: Cabana, Clubhouse, Outdoor Pool, Picnic Area, Playground, Sidewalks, Walking Trails
Days on Site: 3
Exterior: Brick Partial, Fiber Cement
Flooring: Carpet, Vinyl
Foundation: Slab
HOA Fee: $360/ Quarterly
Laundry: Laundry Room, Sink, Upper Level
Lot: Level
Parcel#: 07-033-443
Parking: Driveway, Attached Garage, Garage Faces Front
Sewer: Public Sewer
Water: City
Local Schools
High School: Porter Ridge
Middle School: Porter Ridge
Elementary School: Stallings
Listed By / Shown By
Listed By
Agency Name: Keller Williams Ballantyne Area
Agency Contact: helenharp@kw.com
Shown By
Agency Title: Lake Norman Realty
Agency Phone: 704-450-1175

Estimate Your Payment
Estimated Payment
$ 3,256.17 per month $3,087.00 Principal & Interest $0.00 Property Tax (data not provided by mls) $169.17 Homeowner's Insurance
1043 Kalli Drive | MLS# 4427491
This single family home located at 1043 Kalli Drive, Matthews, NC 28104 is currently listed for sale with an asking price of $580,000. This property was built in 2022 and has 4 bedrooms and 2 full and 1 partial baths with 2512 sq. ft. Kalli Drive is located in the Southstone subdivision. Search Southstone real estate on www.lakenormanrealty.com today.