
BEDS3
BATHS2 full
SQUARE FEET1,806
MLS#4435639
STATUSComing Soon
PROPERTY TYPEResidential - Single Family
SUBDIVISIONKatelyn Moors
Property Description
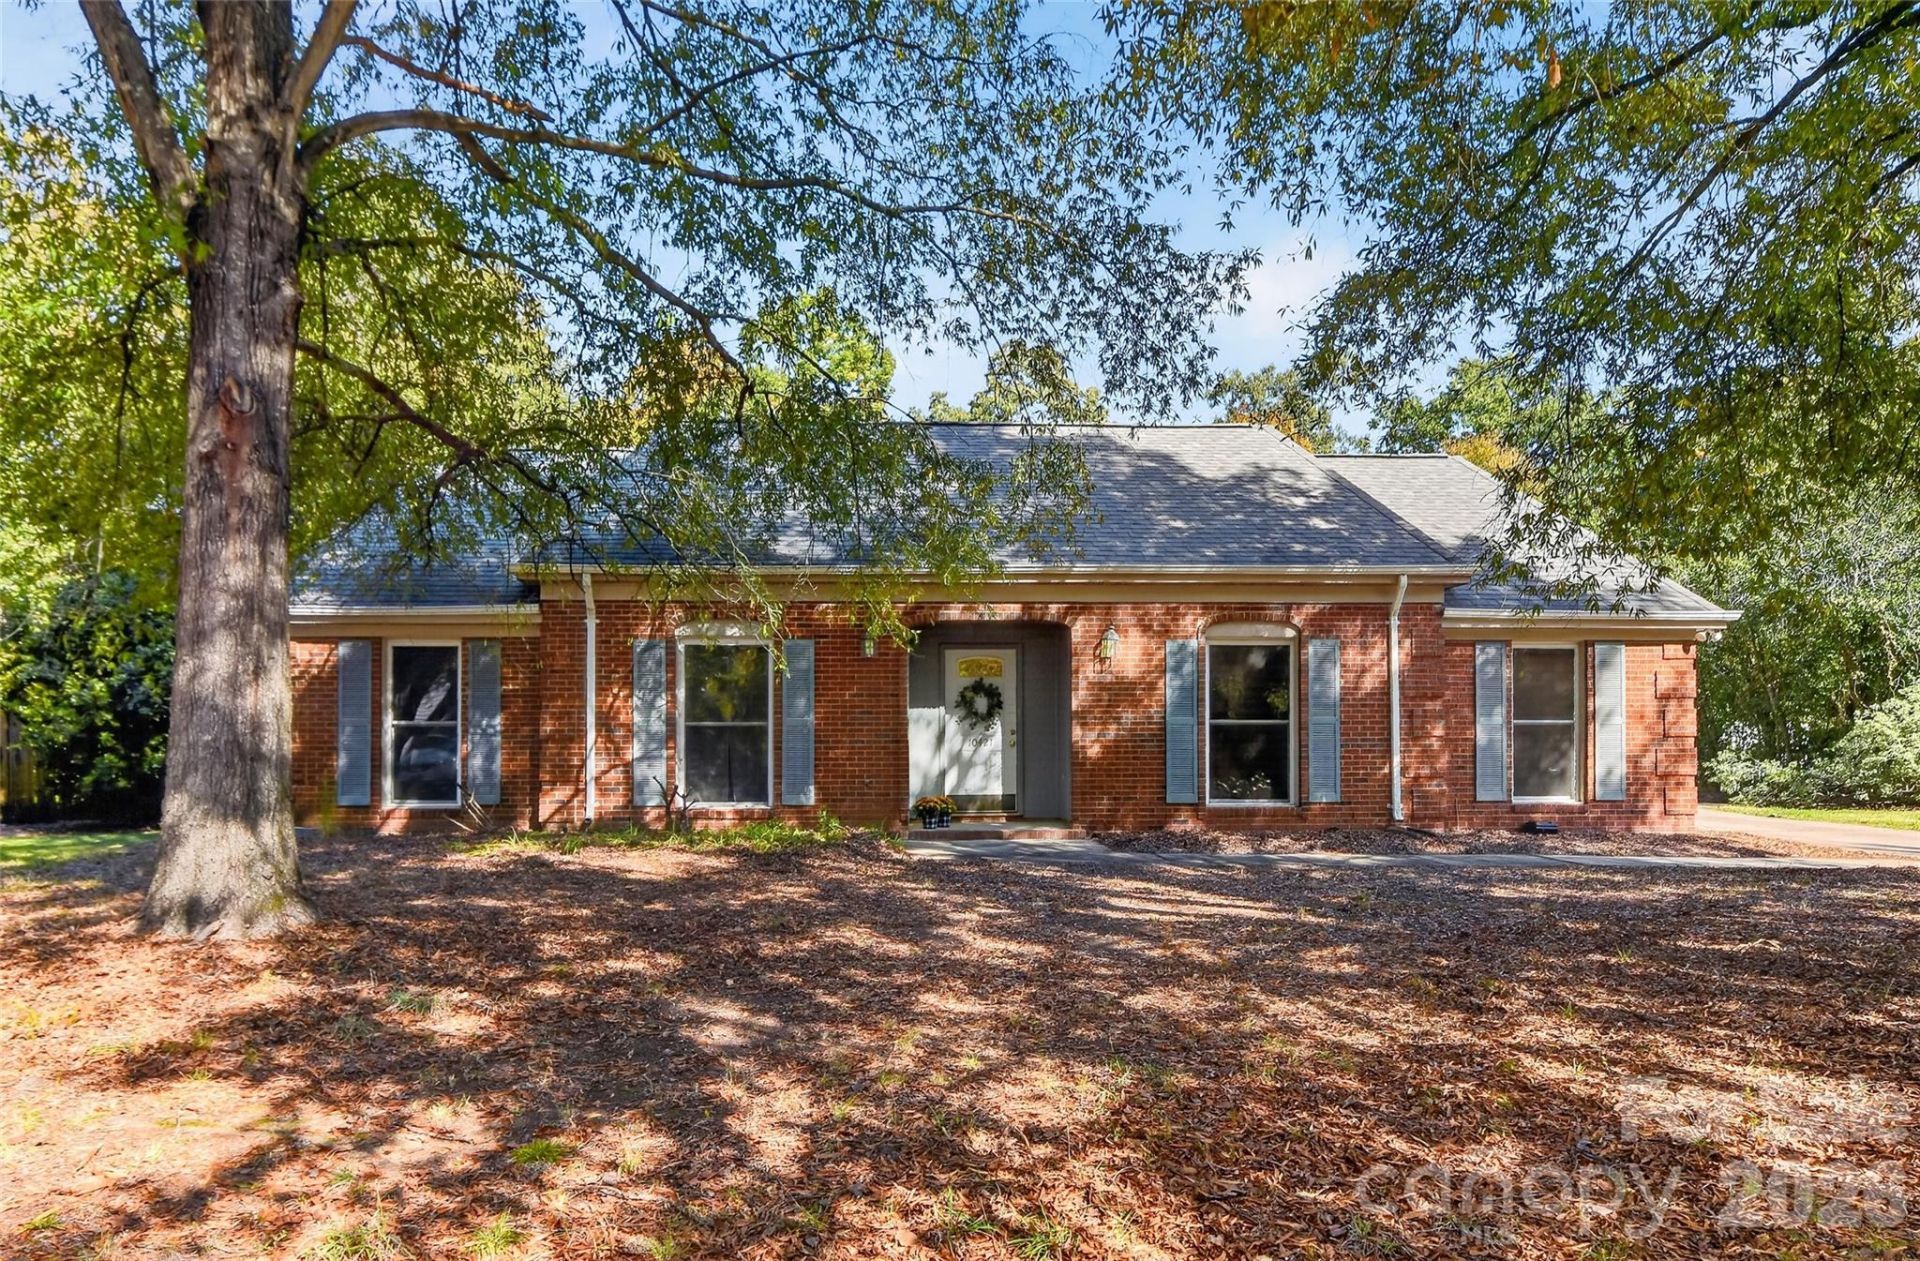
Welcome to this lovely full-brick ranch located on a quiet street just minutes from shopping, Traditions golf course, greenway and UNCC. Enjoy this spacious 3 bedroom, 2 bathroom with dining and living room combination. The den with wood burning fireplace opens to the eat in kitchen and a private patio space. The kitchen has extra cabinets, newer tile floors, newer stainless refrigerator. Large pantry and laundry/mudroom that open to the oversized two car garage. Attic space w/ pull down stairs in garage & hallway. Enjoy the flat, fenced private backyard. The driveway has enough car space for large parties. The primary bedroom has two closets one walk-in.New windows, new water heater, new tile in this well maintained and move in ready home. FIREPLACE & CHIMNEY SOLD AS-IS NO KNOWN ISSUES.
Property Features
Property Type: Residential - Single Family
Fenced: Yes
Garage: 2
Heating: Heat Pump
Lot Size: 0.42 Acres
Roof Type: Composition
Year Built: 1990
Amenities
Attic Stairs Pulldown
Cable Prewire
Entrance Foyer
Feature Descriptions
Appliances: Dishwasher, Electric Range, Electric Water Heater, Exhaust Fan, Microwave, Refrigerator
Exterior: Brick Full
Fireplace: Den, Wood Burning
Flooring: Carpet, Hardwood, Tile
Foundation: Slab
Laundry: Mud Room
Lot: Level
Lot Dimensions: 18,295
Parcel#: 02935134
Parking: Driveway, Garage Faces Side, Parking Space(s)
Patio/Porch: Patio
Pets Allowed: Yes
Sewer: Public Sewer
Water: City
Window Features: Insulated Window(s)
Local Schools
High School: Mallard Creek
Middle School: Ridge Road
Elementary School: Croft Community
Listed By / Shown By
Listed By
Agency Name: Berkshire Hathaway HomeServices Carolinas Realty
Agency Contact: 704-562-4705
Shown By
Agency Title: Lake Norman Realty
Agency Phone: 704-450-1175

Estimate Your Payment
Estimated Payment
$ 2,380.37 per month $2,256.71 Principal & Interest $0.00 Property Tax (data not provided by mls) $123.67 Homeowner's Insurance
10421 Katelyn Drive | MLS# 4435639
This single family home located at 10421 Katelyn Drive, Charlotte, NC 28269 is currently listed for sale with an asking price of $424,000. This property was built in 1990 and has 3 bedrooms and 2 full baths with 1806 sq. ft. Katelyn Drive is located in the Katelyn Moors subdivision. Search Katelyn Moors real estate on www.lakenormanrealty.com today.