
BEDS4
BATHS3 full 1 partial
SQUARE FEET3,708
MLS#4385131
STATUSActive
PROPERTY TYPEResidential - Single Family
SUBDIVISIONBiltmore Park
Property Description
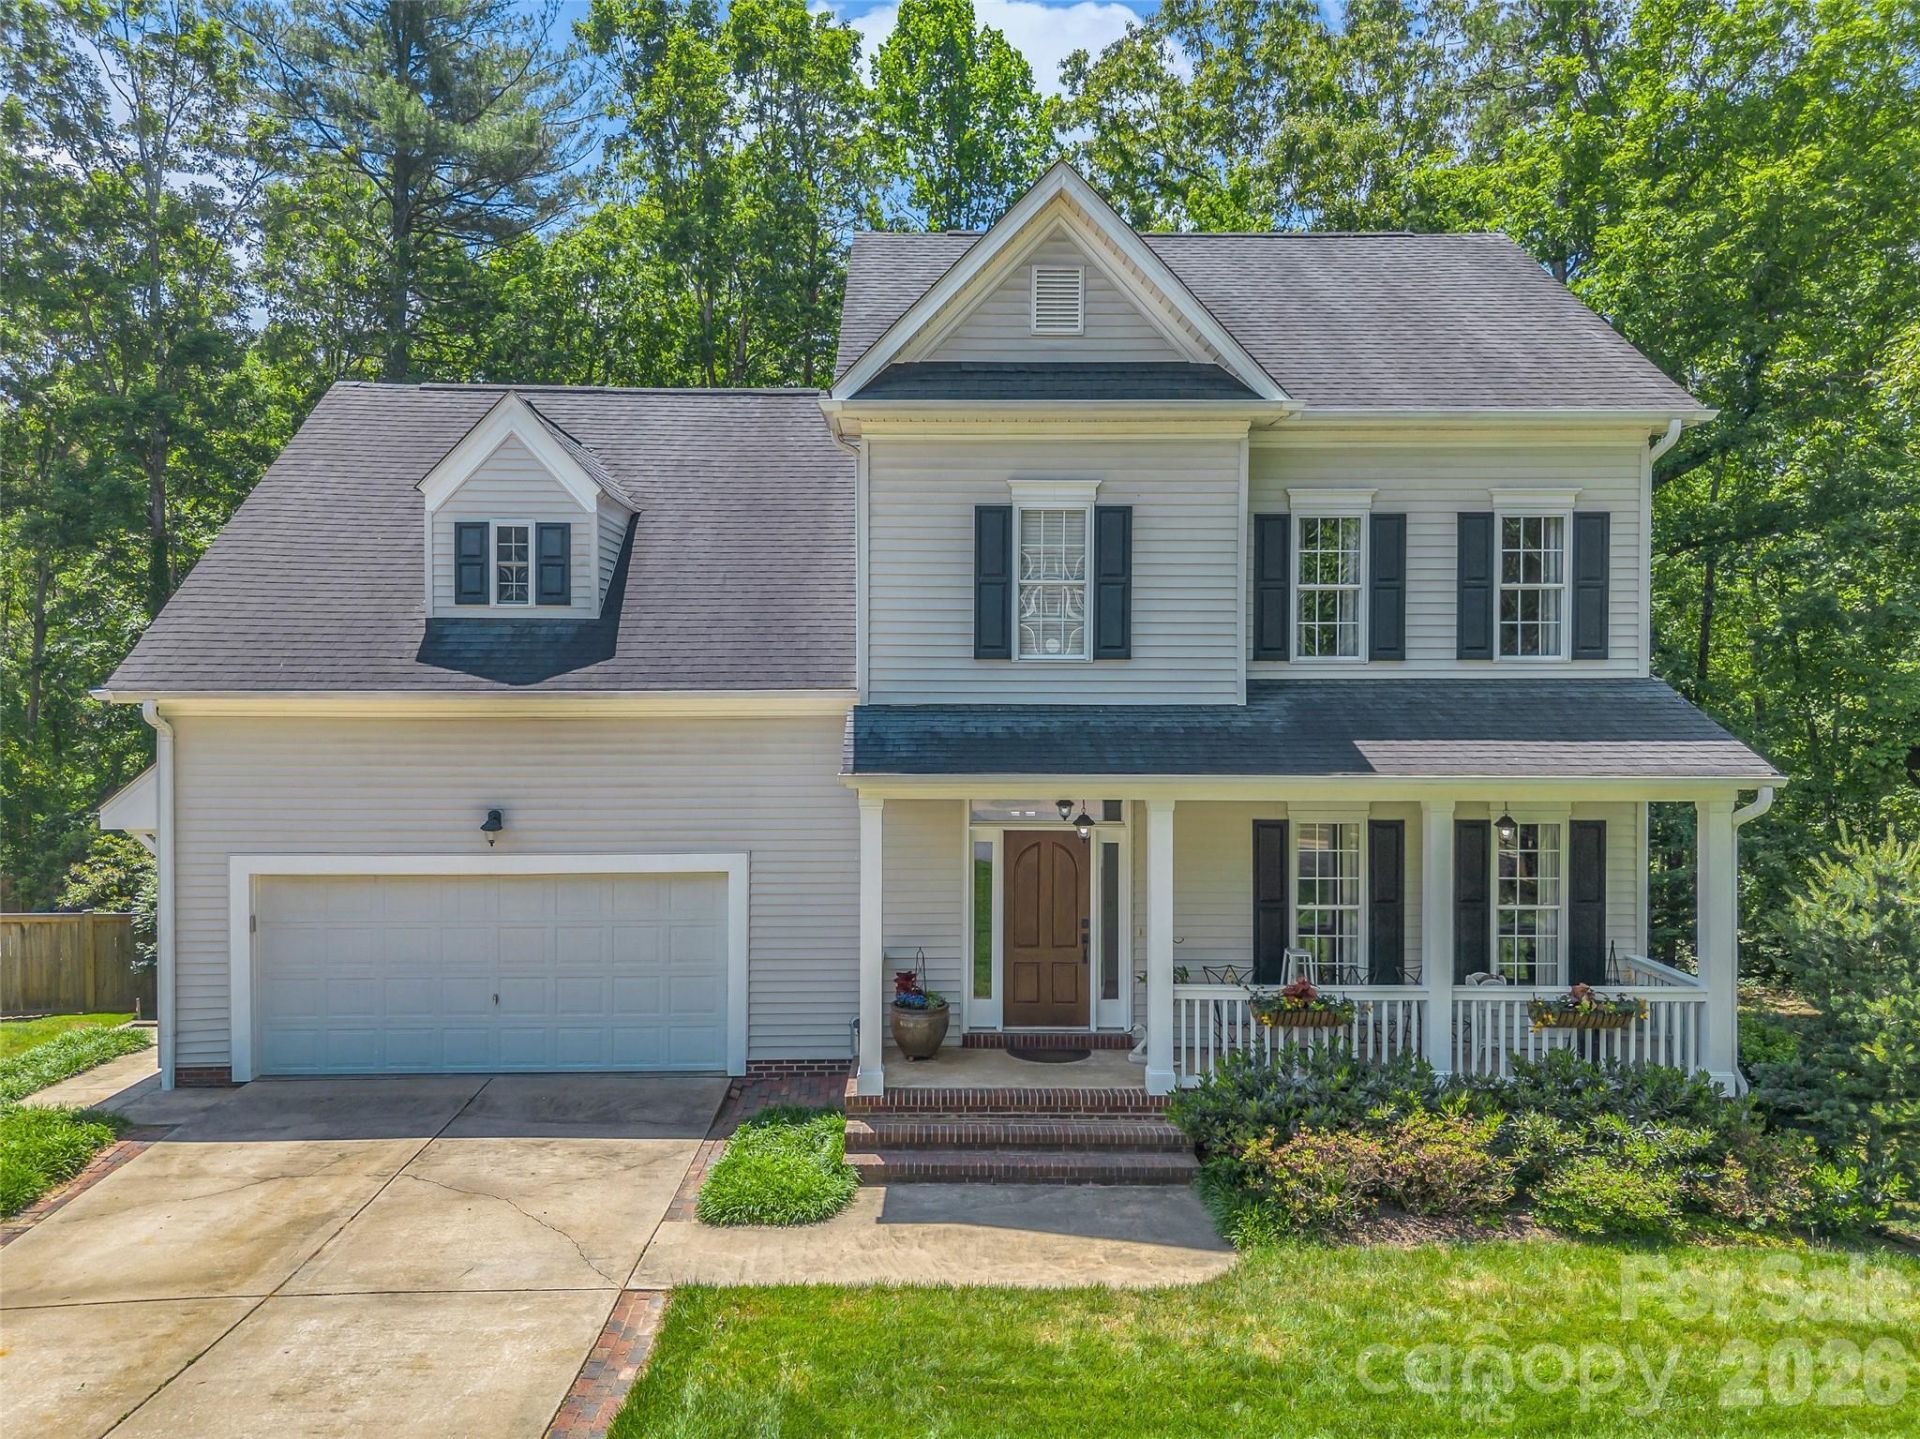
An exceptional opportunity in Biltmore Park, one of Asheville's most sought-after communities. Beautifully maintained and move-in ready, this welcoming home sits on a private lot, offering a rare blend of comfort, style and peaceful outdoor living. Featuring 4 bedrooms and 3.5 baths, the thoughtfully designed floor plan includes a finished walk-out daylight lower level, providing valuable additional living space ideal for guests, recreation, a home office or potential 5th bedroom. Hardwood floors span the main and upper levels, complemented by tile in the baths and laundry. Inviting living spaces flow seamlessly for both everyday living and entertaining. Enjoy the large back deck overlooking a private backyard, perfect for relaxing or gathering with family and friends. Ideally positioned near the community pool, clubhouse, park, and Town Square shops & restaurants, this home offers flexible living spaces, timeless appeal and exceptional convenience in one of Asheville's most desirable communities known for its vibrant lifestyle!
Property Features
Property Type: Residential - Single Family
Basement: Yes
Basement: Daylight, Exterior Entry, Finished, Full, Interior Entry, Storage Space, Walk-Out Access
Garage: 2 car attached
Heating: Forced Air, Natural Gas
Lot Size: 0.28 Acres
Roof Type: Architectural Shingle
Year Built: 2000
Amenities
Entrance Foyer
Storage
Walk-In Closet(s)
Feature Descriptions
Appliances: Dishwasher, Disposal, Electric Range, Microwave, Oven
Community Features: Clubhouse, Outdoor Pool, Playground, Sidewalks, Street Lights, Tennis Court(s), Walking Trails
Days on Site: 128
Exterior: Vinyl
Fireplace: Gas, Living Room
Flooring: Linoleum, Tile, Wood
Foundation: Basement
HOA Fee: $1534/ Annually
Laundry: Laundry Room, Main Level
Lot: Private, Wooded
Parcel#: 9645-40-5199-00000
Parking: Attached Garage
Patio/Porch: Deck, Front Porch
Sewer: Public Sewer
Utilities: Cable Available, Electricity Connected
Water: City
Local Schools
High School: T.C. Roberson
Middle School: Valley Springs
Elementary School: Estes/Koontz
Listed By / Shown By
Listed By
Agency Name: Howard Hanna Beverly-Hanks Asheville-Biltmore Park
Agency Contact: leslie.elliott@allentate.com
Shown By
Agency Title: Lake Norman Realty
Agency Phone: 704-450-1175

Estimate Your Payment
Estimated Payment
$ 6,169.88 per month $5,849.34 Principal & Interest $0.00 Property Tax (data not provided by mls) $320.54 Homeowner's Insurance
1042 Columbine Road | MLS# 4385131
This single family home located at 1042 Columbine Road, Asheville, NC 28803 is currently listed for sale with an asking price of $1,099,000. This property was built in 2000 and has 4 bedrooms and 3 full and 1 partial baths with 3708 sq. ft. Columbine Road is located in the Biltmore Park subdivision. Search Biltmore Park real estate on www.lakenormanrealty.com today.