
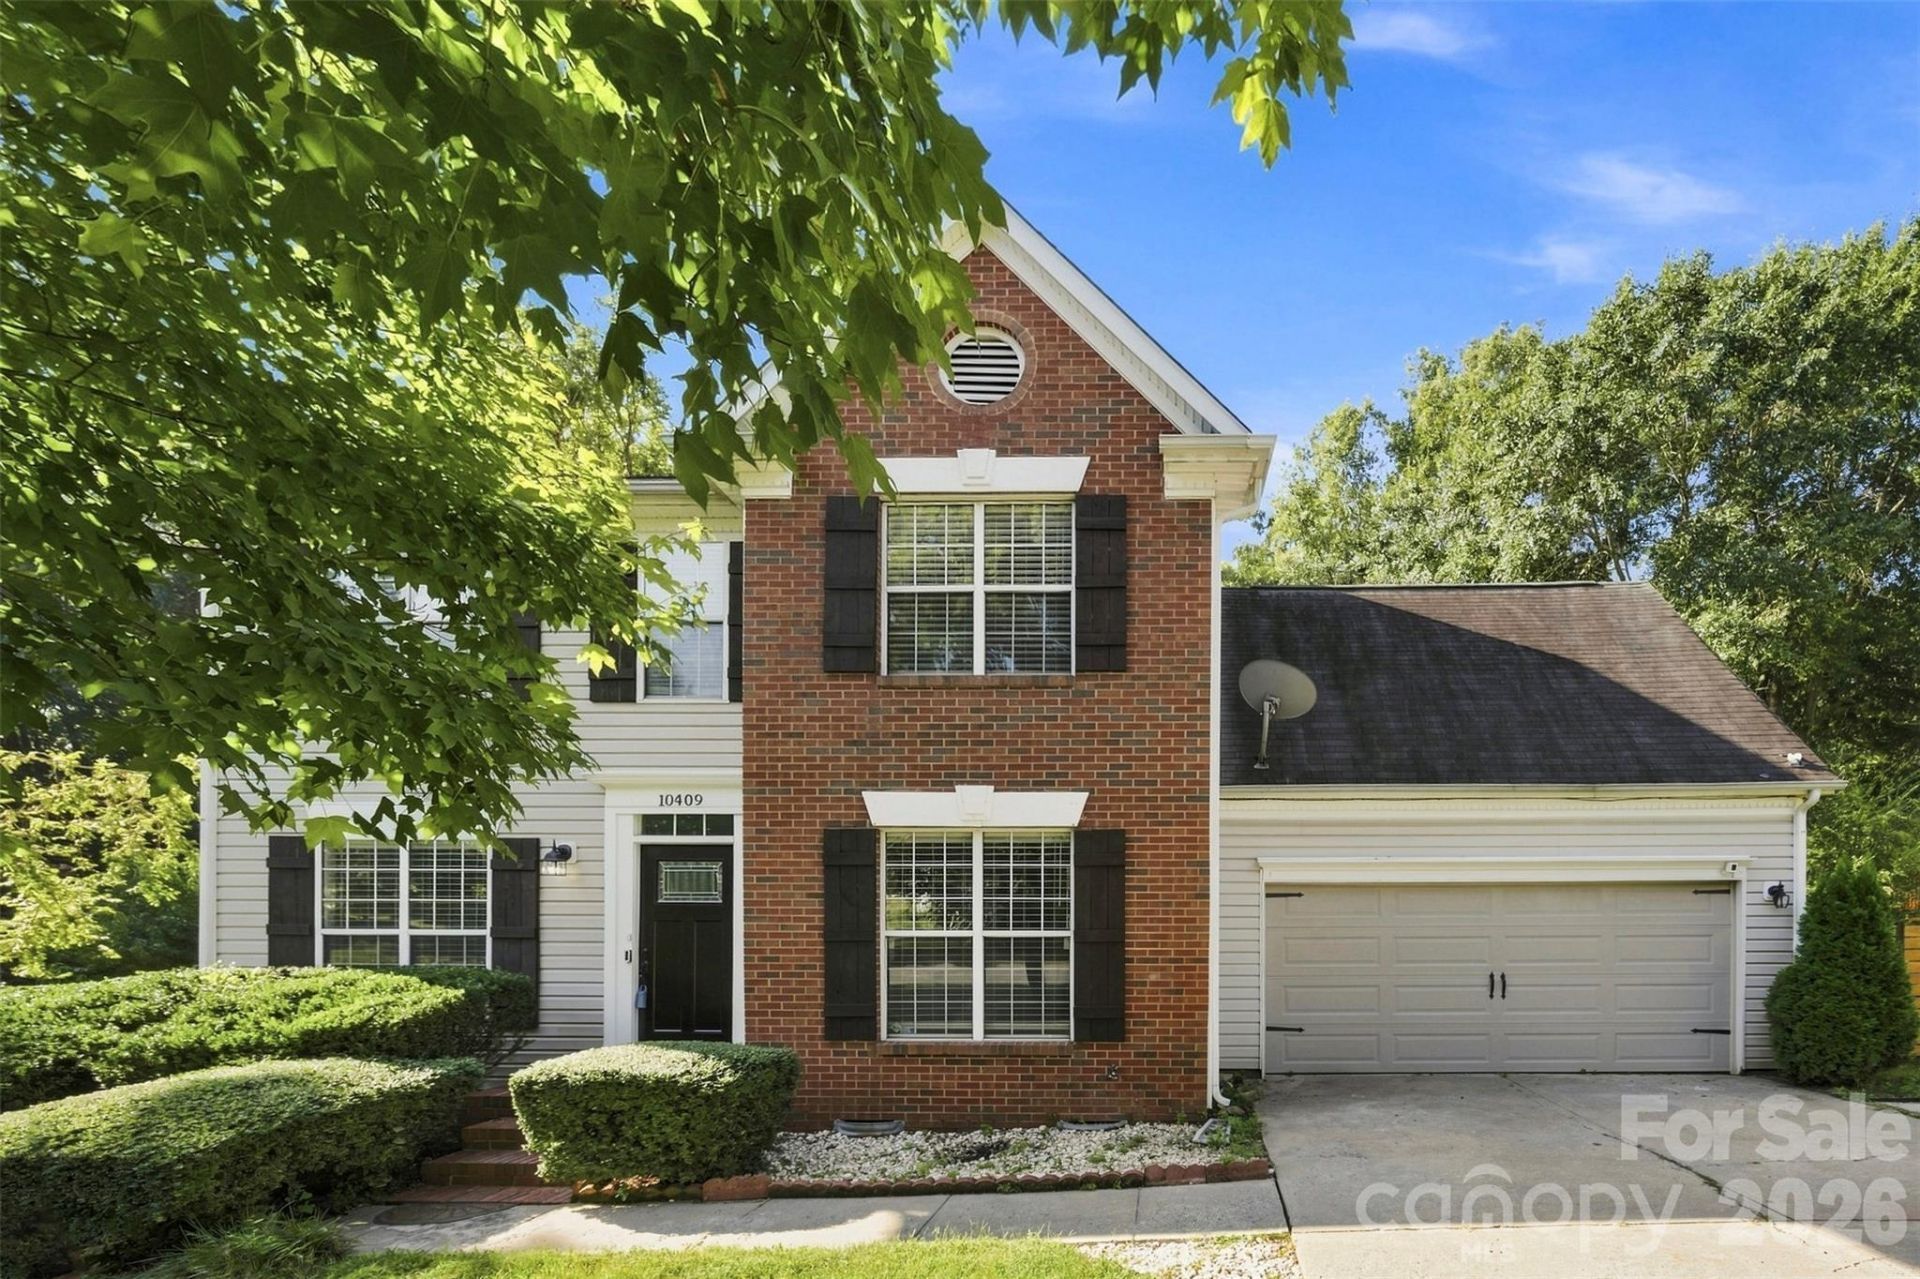
BEDS4
BATHS2 full 1 partial
SQUARE FEET2,285
MLS#4421652
STATUSActive
PROPERTY TYPEResidential - Single Family
SUBDIVISIONNorthwoods
Property Description
Discover the perfect blend of timeless charm and modern luxury in this beautifully updated 4-bedroom, 2.5-bath gem, nestled in a highly desirable, serene neighborhood. Flooded with natural light & recess lighting, this home features a stunning, fully remodeled kitchen, lovely primary bedroom complete with custom walk-in closet, and spa-like baths, complimented by elegant 2025 crown molding, custom window framing, and bespoke built-in bookshelves. Recent 2026 upgrades include fresh paint and flooring throughout the main level, new exterior doors, and improved under-house insulation, all anchored by a newer suite of kitchen appliances. Major updates and warranty coverage!! Enjoy added peace of mind with significant HVAC improvements. The upstairs handler and outdoor unit are covered by a fully transferable parts and labor warranty through August 2034. The downstairs air handler was replaced in 2026 and comes with a 10-year warranty, while the downstairs outdoor unit was replaced in January 2022. These substantial improvements provide added confidence for the next homeowner minimizing concerns of costly HVAC repairs. Step outside to your private, fenced-in backyard oasis, perfect for relaxing or entertaining. Priced to sell and move-in ready, this meticulously cared-for property offers an exceptional lifestyle in a fantastic community. Schedule your private tour today before it's gone!
Property Features
Property Type: Residential - Single Family
Fenced: Yes
Garage: 2 car attached
Heating: Central, Forced Air
Home Style: Transitional
Lot Size: 0.32 Acres
Roof Type: Architectural Shingle
Year Built: 1994
Amenities
Fire Pit
Storage
Feature Descriptions
Appliances: Dishwasher, Disposal
Days on Site: 49
Exterior: Brick Partial, Vinyl
Fireplace: Great Room
Foundation: Crawl Space
HOA Fee: $113.4/ Quarterly
Laundry: Laundry Room, Upper Level
Lot Dimensions: 84x11x156x93x149
Parcel#: 031-341-14
Parking: Driveway, Attached Garage
Patio/Porch: Deck
Sewer: Public Sewer
Utilities: Electricity Connected, Natural Gas
Water: City
Local Schools
High School: West Mecklenburg
Middle School: Coulwood STEM Academy
Elementary School: River Oaks Academy
Listed By / Shown By
Listed By
Agency Name: Coldwell Banker Realty
Agency Contact: felicia.long@cbrealty.com
Shown By
Agency Title: Lake Norman Realty
Agency Phone: 704-450-1175

Estimate Your Payment
Estimated Payment
$ 2,273.71 per month $2,155.58 Principal & Interest $0.00 Property Tax (data not provided by mls) $118.13 Homeowner's Insurance
10409 Northwoods Forest Drive | MLS# 4421652
This single family home located at 10409 Northwoods Forest Drive, Charlotte, NC 28214 is currently listed for sale with an asking price of $405,000. This property was built in 1994 and has 4 bedrooms and 2 full and 1 partial baths with 2285 sq. ft. Northwoods Forest Drive is located in the Northwoods subdivision. Search Northwoods real estate on www.lakenormanrealty.com today.