
BEDS4
BATHS3 full
MLS#1229869
STATUSActive
PROPERTY TYPEResidential - Single Family
SUBDIVISIONEssex Farm
Property Description
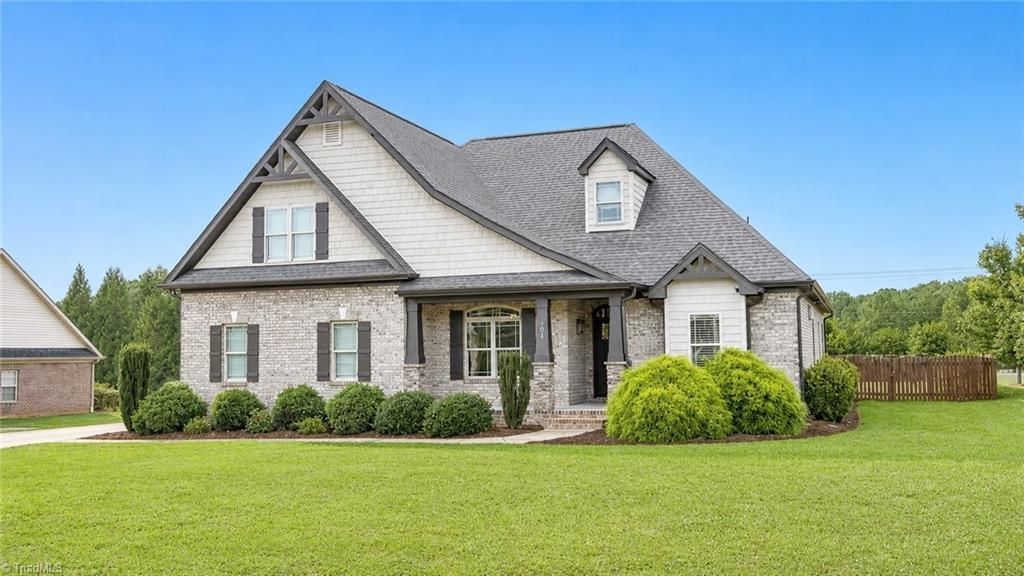
Beautiful brick home offering main level living. Great design with open concept offers a spacious great room featuring tray ceiling, fireplace, and gorgeous hardwood floors that flow seamlessly into the sitting room/dining room. Eati-in Kitchen is complete with granite countertops, tile backsplash, SS appliances, large island, walk-in pantry. The main level offers 3 bedrooms/2 full baths, private primary suite gives a sense of retreat w walk-in closet, dual vanity, garden tub, and separate tile shower. Bonus room w full bath and walk in closet is perfect for a guest suite, home office, or recreation space. Enjoy relaxing on the covered front porch or entertaining on the two-tier patio overlooking the fenced backyard. Additional highlights include fresh paint, updated lights and fixtures, a main-level laundry with drop zone, built-in office nook, walk-out attic storage, side-entry 2-car garage on approximately .74 acres. Seller offering $2500to buyer for closing cost etc
Property Features
Property Type: Residential - Single Family
Cooling: Central Air
Fireplaces: 1
Fuel Type: Electric
Garage: 2 car attached
Garage: Attached Garage
Heating: Forced Air, Electric
Lot Size: 0.74 Acres
Stories: 1.0
Year Built: 2016
Feature Descriptions
Appliance: Dishwasher, Electric Water Heater
Days on Site: 72
Exterior: Brick
Fireplace: Living Room
Flooring: Carpet, Tile, Vinyl
HOA: Yes
HOA Fee: 300
Interior: Ceiling Fan(s), Dead Bolt(s), Soaking Tub, Kitchen Island
Lot Dimensions: 0.74 acre(s)
Sewer: Septic Tank
Total Rooms: 9
Water: Public
Water Heater: Electric
Listed By / Shown By
Listed By
Agency Name: Real Broker LLC
Shown By
Agency Title: Lake Norman Realty
Agency Phone: 704-450-1175

Estimate Your Payment
Estimated Payment
$ 3,194.42 per month $3,028.46 Principal & Interest $0.00 Property Tax (data not provided by mls) $165.96 Homeowner's Insurance
104 Tyler Court | MLS# 1229869
This single family home located at 104 Tyler Court, Advance, NC 27006 is currently listed for sale with an asking price of $569,000. This property was built in 2016 and has 4 bedrooms and 3 full baths. Tyler Court is located in the Essex Farm subdivision. Search Essex Farm real estate on www.lakenormanrealty.com today.