
BEDS3
BATHS3 full 1 partial
SQUARE FEET2,795
MLS#4398589
STATUSActive
PROPERTY TYPEResidential - Single Family
SUBDIVISIONSisters Cove
Property Description
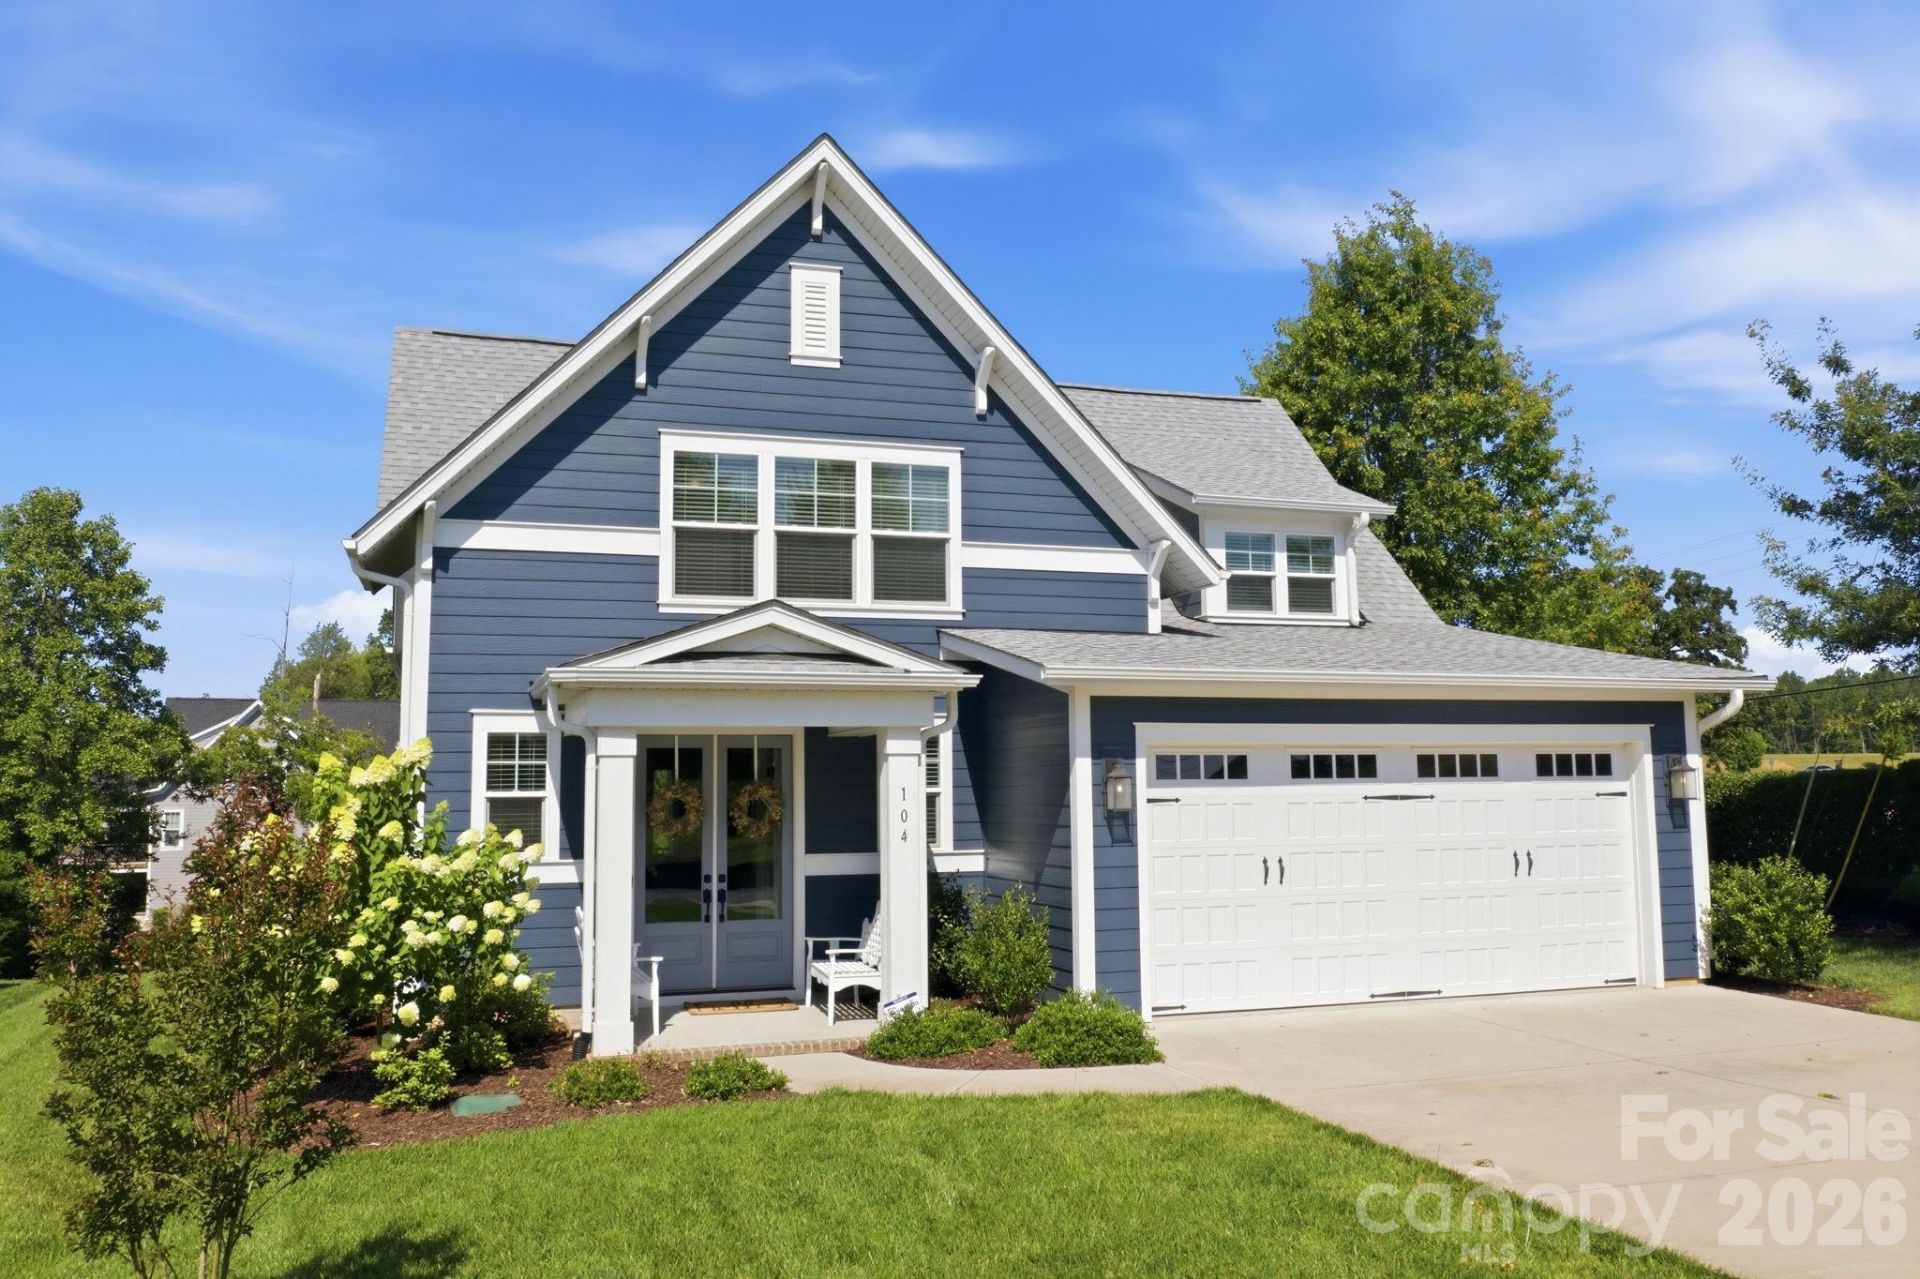
Welcome to low-maintenance lake life at beautiful Sisters Cove, one of Lake Norman's hidden gems offering scenic water views, and a lifestyle that feels like vacation every day. Perfectly positioned to capture stunning year-round views of Lake Norman from the covered porch, this beautifully appointed home offers thoughtfully designed living space and upscale finishes throughout. The curb appeal begins immediately with the inviting covered front porch and impressive double front entry doors that welcome guests into an elegant foyer featuring craftsman-style wainscoting, designer grass cloth wallpaper, and custom trim details that set the tone for the rest of the home. The open-concept floorplan was designed for both everyday living and effortless entertaining. At the center of the home is a beautifully-inspired kitchen. Features include a large center island with seating for three, charming pendant lighting, farmhouse sink, extensive cabinetry, oversized pot and pan drawers. Stunning cooking area complete with a 5-burner gas cooktop, designer hood vent, and counter-to-ceiling subway tile backsplash. The kitchen also includes a wall oven, built-in microwave, and an convenient coffee bar and serving area. One of the most versatile spaces in the home is the nearly 80-square-foot walk-in pantry that could easily serve as a small home office, hobby room, craft room, wine storage area, or simply continue as the incredible pantry space it is today. The main-level primary suite offers privacy and convenience while serving as a peaceful retreat at the end of the day. Windows fill the room with natural light while plush carpeting adds warmth and comfort. The spa-inspired primary bathroom features an elegant slipper soaking tub, oversized shower with rain shower head, designer wall treatments, upgraded gold cabinet hardware, expansive vanity space, and an enormous walk-in closet plus the bathroom conveniently connects directly to the laundry room. The oversized laundry room was designed with functionality in mind and offers abundant cabinetry, folding counter space, and exceptional storage. Upstairs, the thoughtful layout continues with a private guest suite complete with a large walk-in closet and ensuite bath, creating the perfect retreat for overnight guests or multigenerational living. A third bedroom and an additional full bath are nearby the sitting area that makes a perfect reading nook, study space, or secondary living area. The enormous bonus room provides incredible flexibility and can easily function as a media room, home theater, game room, fitness area, playroom, home office, or additional guest accommodations depending on your lifestyle needs. The covered rear patio provides the perfect setting for morning coffee, evening cocktails, outdoor dining, or simply relaxing while enjoying peaceful views of Lake Norman. Additional upgrades and features include wood and tile flooring, designer wall treatments, upgraded cabinetry and hardware, dro
Property Features
Property Type: Residential - Single Family
Garage: 2
Heating: Electric
Home Style: Charleston
Lot Size: 0.29 Acres
Roof Type: Architectural Shingle
Year Built: 2023
Amenities
Attic Stairs Pulldown
Drop Zone
Kitchen Island
Pantry
Walk-In Closet(s)
Walk-In Pantry
In-Ground Irrigation
Feature Descriptions
Appliances: Dishwasher, Disposal
Body of Water: LAKE NORMAN
Community Features: Dog Park, Street Lights, Walking Trails
Days on Site: 13
Exterior: Fiber Cement
Flooring: Carpet, Tile, Wood
Foundation: Slab
HOA Fee: $1482.75/ Quarterly
Laundry: Laundry Room, Lower Level
Lot: Views
Lot Dimensions: 73RD x 114 x 113 x 157
Other Equipment: Fuel Tank - Owned
Parcel#: 4648-48-2361.000
Parking: Driveway, Detached Garage
Patio/Porch: Covered, Rear Porch
Security: Security System
Security: yes
Sewer: Septic Installed, Other - See Remarks
Special View Info: Long Range, Water, Year Round
Utilities: Electricity Connected, Propane
Water: Community Well
Window Features: Insulated Window(s)
Local Schools
High School: Lake Norman
Middle School: Lakeshore
Elementary School: Lakeshore
Listed By / Shown By
Listed By
Agency Name: EXP Realty LLC Mooresville
Agency Contact: kristi@lifeonlkn.com
Shown By
Agency Title: Lake Norman Realty
Agency Phone: 704-450-1175

Estimate Your Payment
Estimated Payment
$ 4,687.76 per month $4,444.22 Principal & Interest $0.00 Property Tax (data not provided by mls) $243.54 Homeowner's Insurance
104 Sisters Cove Court | MLS# 4398589
This single family home located at 104 Sisters Cove Court, Mooresville, NC 28117 is currently listed for sale with an asking price of $835,000. This property was built in 2023 and has 3 bedrooms and 3 full and 1 partial baths with 2795 sq. ft. Sisters Cove Court is located in the Sisters Cove subdivision. Search Sisters Cove real estate on www.lakenormanrealty.com today.