
BEDS3
BATHS2 full
MLS#1241356
STATUSActive
PROPERTY TYPEResidential - Single Family
SUBDIVISIONLakeside Village
Property Description
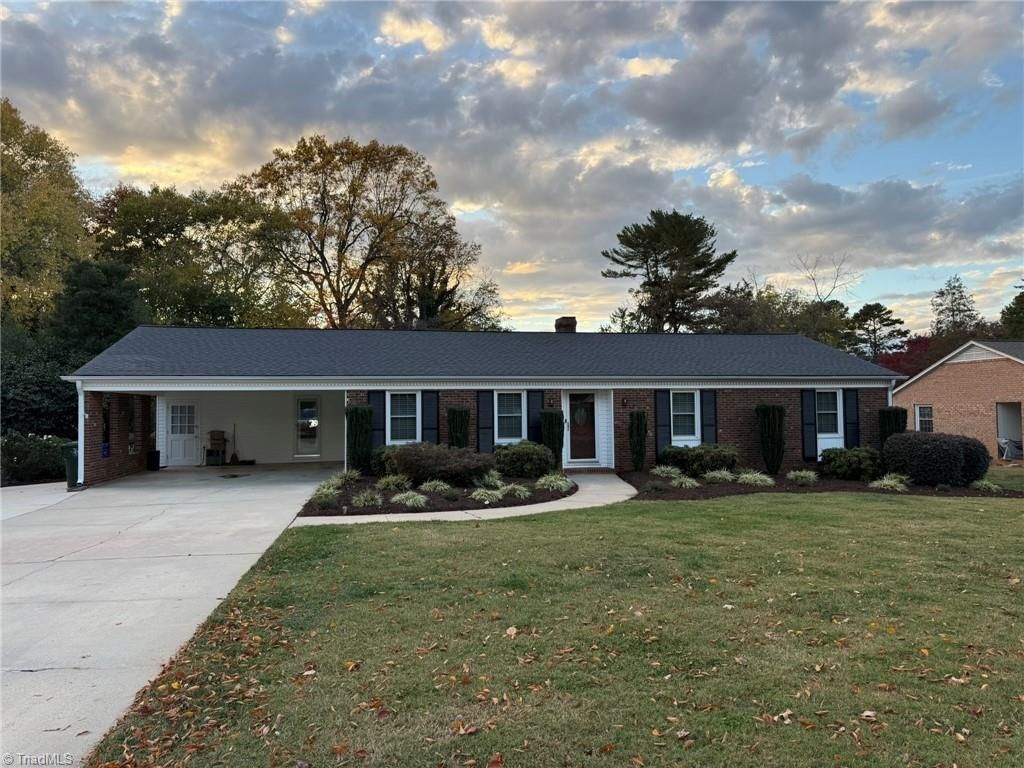
Welcome to this beautifully maintained brick ranch in the Lakeside Village neighborhood of Thomasville! Offering 3 bedrooms, 2 full bathrooms, and nearly 1,900 square feet of one-level living, this home is full of charm and functionality. Inside, you'll find a spacious living room, cozy den with fireplace, formal dining room, and a generously sized kitchen adjoined to a large pantry/laundry room. The primary suite features its own private bathroom and walk in closet, while the additional bedrooms offer plenty of space. Situated on approximately 0.46 acres, the property features a fenced backyard, screened porch, deck, and storage building, providing plenty of room to relax or entertain. An attached two-car carport adds everyday convenience. With timeless brick curb appeal and plenty of indoor and outdoor living space, this home is one you won't want to miss!
Property Features
Property Type: Residential - Single Family
Cooling: Heat Pump
Fenced: Yes
Fireplaces: 1
Fuel Type: Electric
Garage: 2
Garage: Attached Carport
Heating: Heat Pump, Electric
Home Style: Ranch
Lot Size: 0.46 Acres
Stories: 1.0
Year Built: 1969
Feature Descriptions
Appliance: Microwave, Dishwasher, Disposal, Remarks, Free-Standing Range, Electric Water Heater
Attic: Floored Attic, Pulldown Stairs
Energy: Insulated Windows
Exterior: Brick, Vinyl Siding
Fireplace: Den
Flooring: Laminate, Tile, Vinyl
Interior: Built-in Features, Ceiling Fan(s), Dead Bolt(s), Pantry
Lot Dimensions: 0.46 acre(s)
Sewer: Public Sewer
Total Rooms: 9
Water: Public
Water Heater: Electric
Listed By / Shown By
Listed By
Agency Name: Mabe & Company
Shown By
Agency Title: Lake Norman Realty
Agency Phone: 704-450-1175

Estimate Your Payment
Estimated Payment
$ 1,627.52 per month $1,542.97 Principal & Interest $0.00 Property Tax (data not provided by mls) $84.55 Homeowner's Insurance
104 Lakeview Circle | MLS# 1241356
This single family home located at 104 Lakeview Circle , Thomasville, NC 27360 is currently listed for sale with an asking price of $289,900. This property was built in 1969 and has 3 bedrooms and 2 full baths. Lakeview Circle is located in the Lakeside Village subdivision. Search Lakeside Village real estate on www.lakenormanrealty.com today.